


Camlıca | Istanbul 2020
Landscape Design and Application
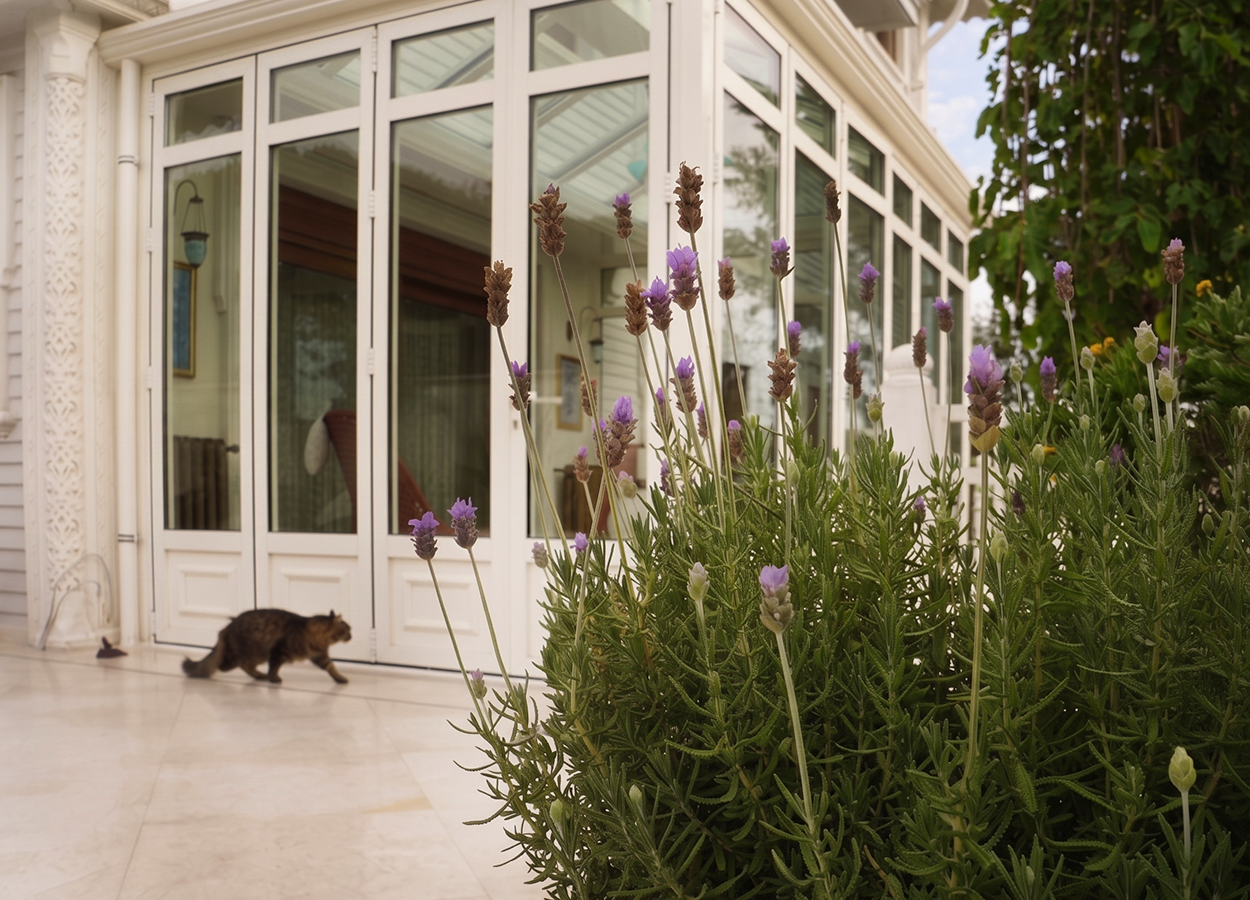
Located on the prestigious ridges of Camlıca with commanding views over the Istanbul skyline, this residential landscape implementation project was designed and executed with the aim of extending the architectural identity of the residence—characterized by distinctive elements of Ottoman architecture—into the outdoor environment. The traditional architectural features, ornamental motifs, and material palette employed throughout the residence served as the primary references for the landscape design, establishing a holistic and continuous relationship between the building and its surrounding garden.
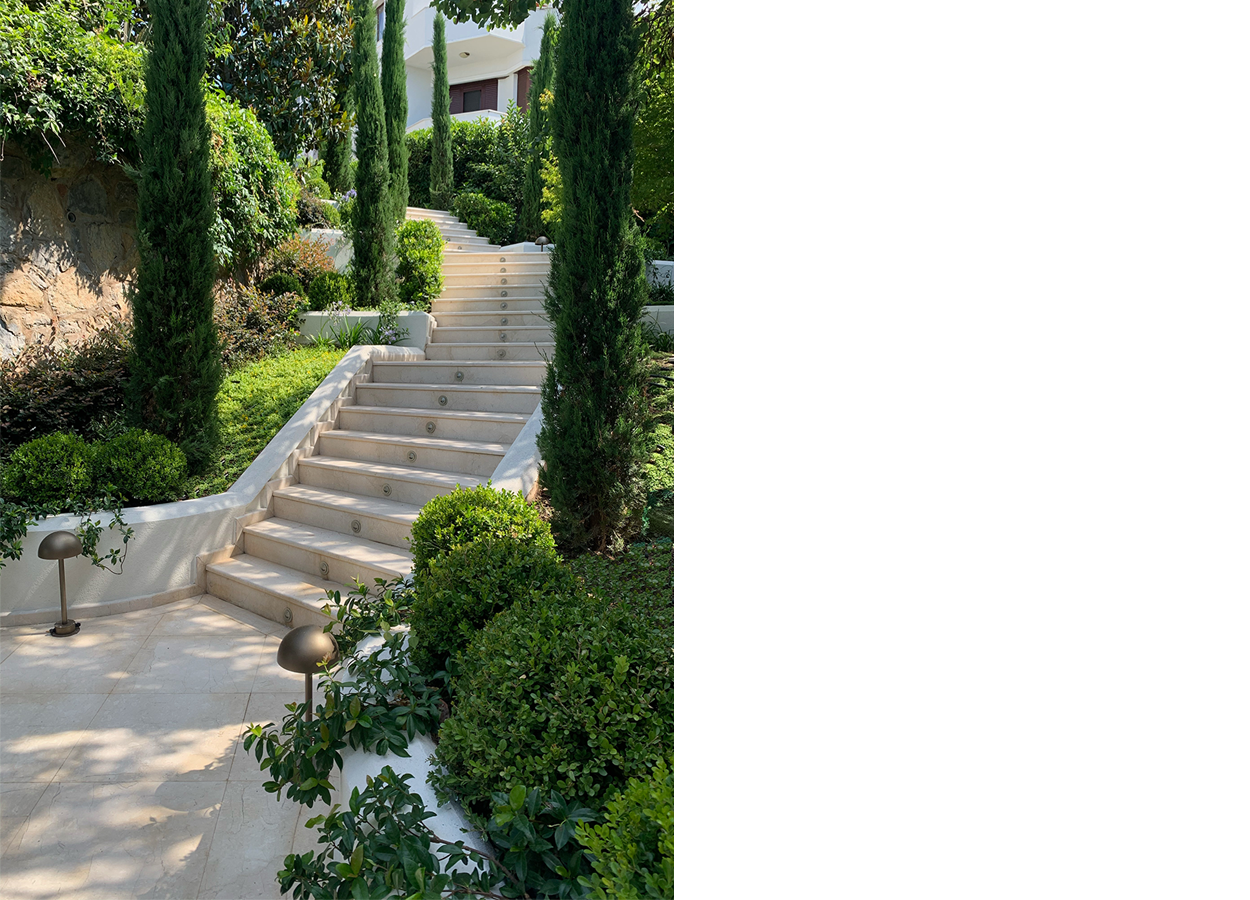
Although the project site possessed significant spatial potential due to its multi-level topography and expansive garden that had remained underutilized for many years, it also presented numerous physical constraints that limited the overall user experience. Access to the residence is provided from the street level, followed by an ascent to the upper terrace where both the garden and the main entrance are located. These considerable level differences disrupted circulation and restricted the effective use of the outdoor spaces. Throughout the design process, however, the existing topography was transformed into an advantage by creating a circulation system that enhances user movement while enriching the overall spatial experience.
The outdoor environment was reconfigured in response to the lifestyle, social activities, and daily needs of a large family. The garden was reorganized to accommodate a variety of functions, including relaxation, social gatherings, children’s play, and circulation, while ensuring that each space contributes to a cohesive and integrated landscape composition.
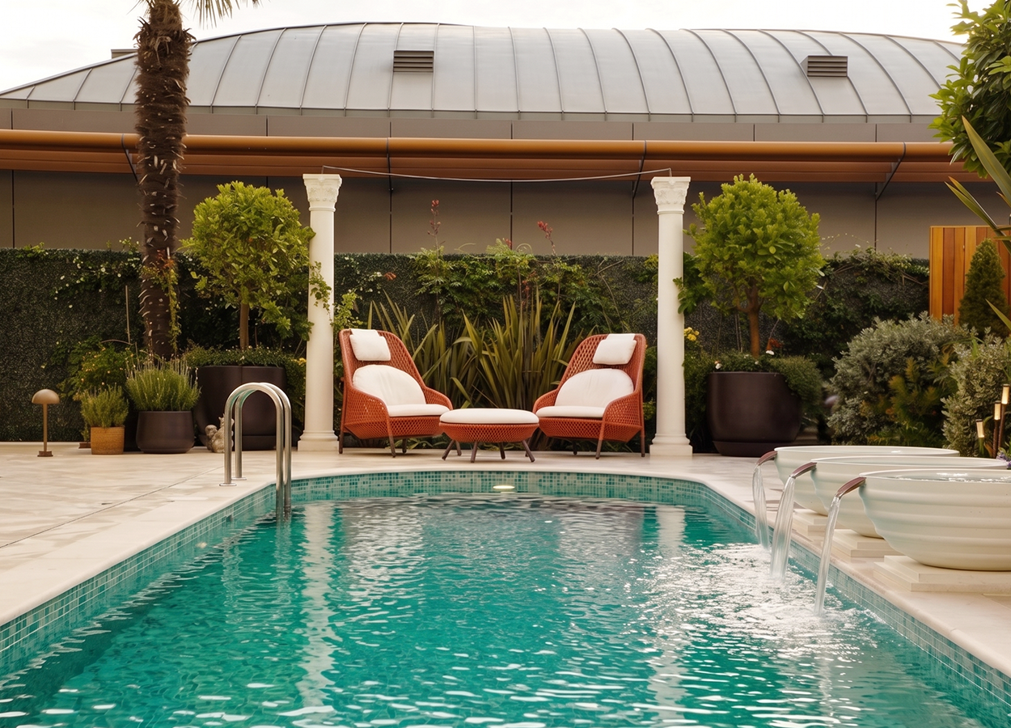
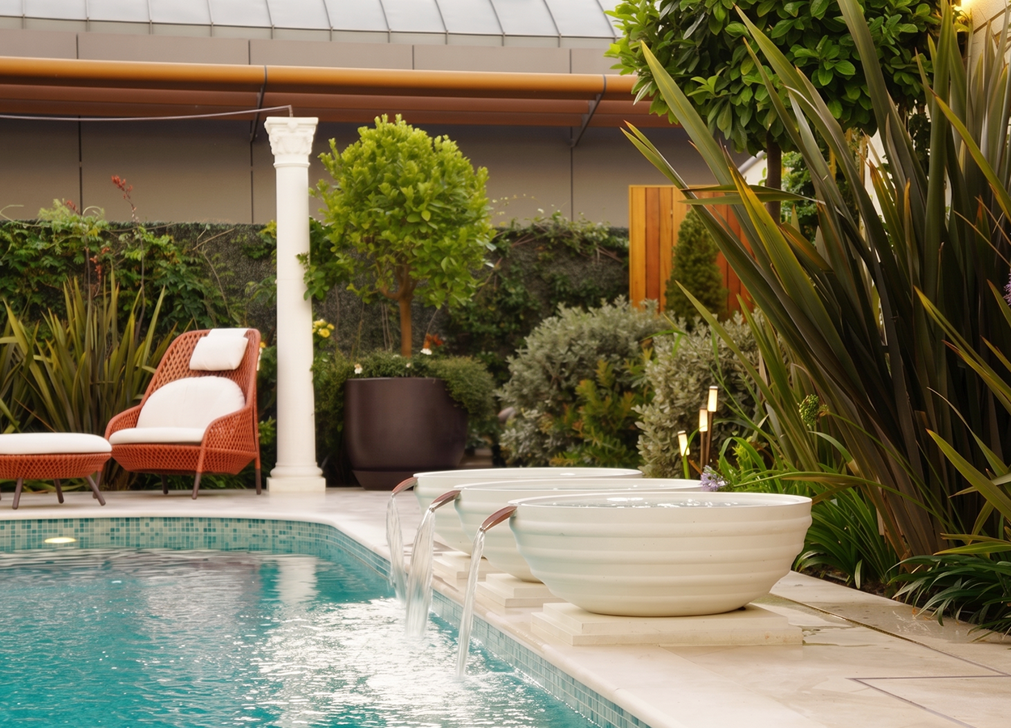
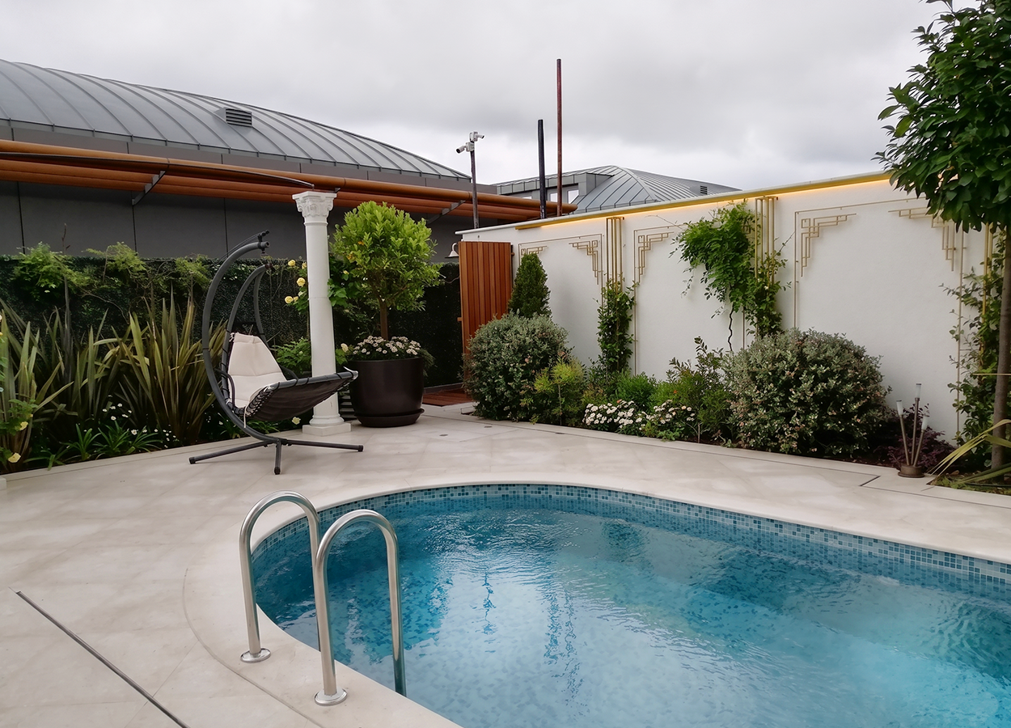
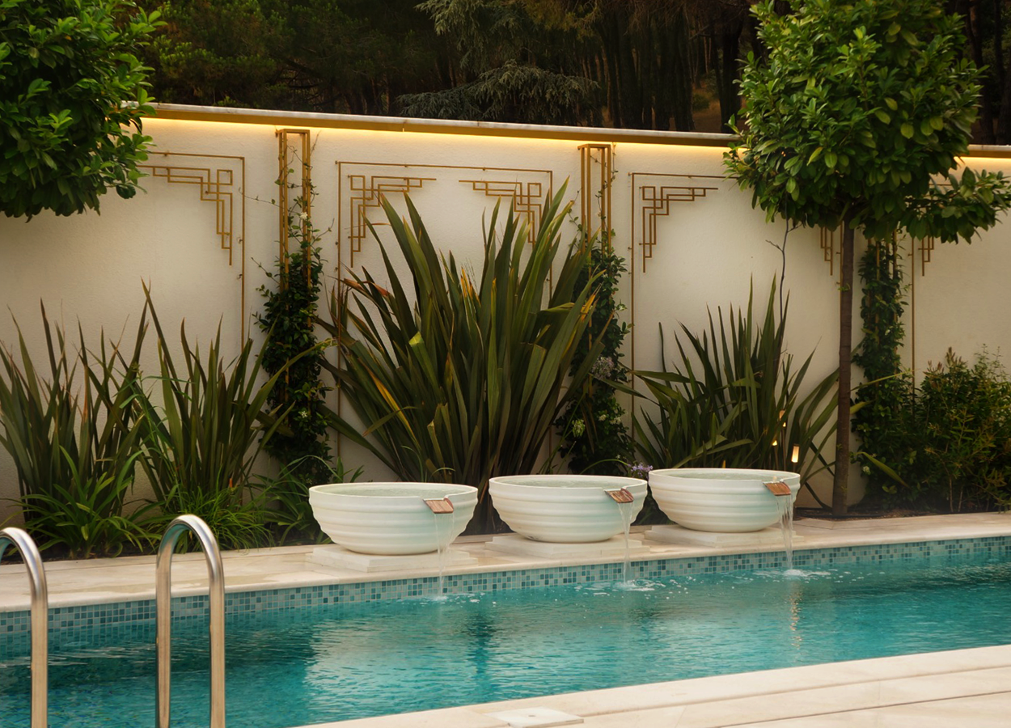
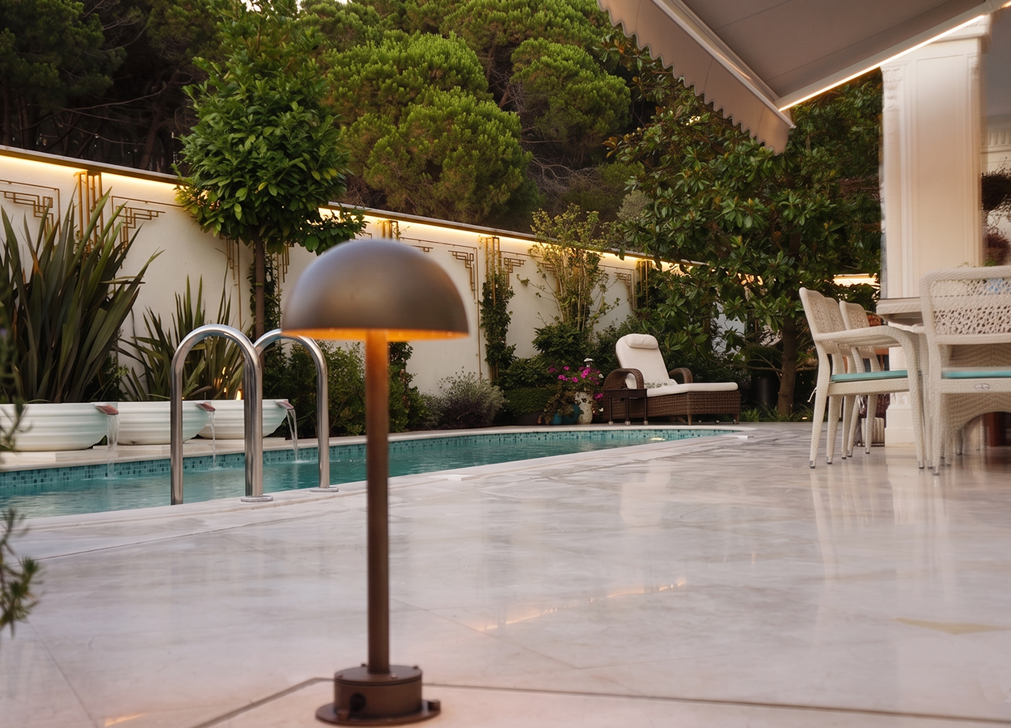
The existing swimming pool significantly restricted the effective use of the rear garden due to its irregular geometry, varying elevations, and unfavorable location. Accordingly, the pool was redesigned with a new geometry that reflects the architectural character of the residence and reconstructed on a single level, thereby expanding the surrounding usable spaces. Classical-style columns positioned at both ends of the pool establish a strong visual focal point inspired by Hellenistic architecture, transforming the pool terrace into one of the garden’s primary social gathering spaces.
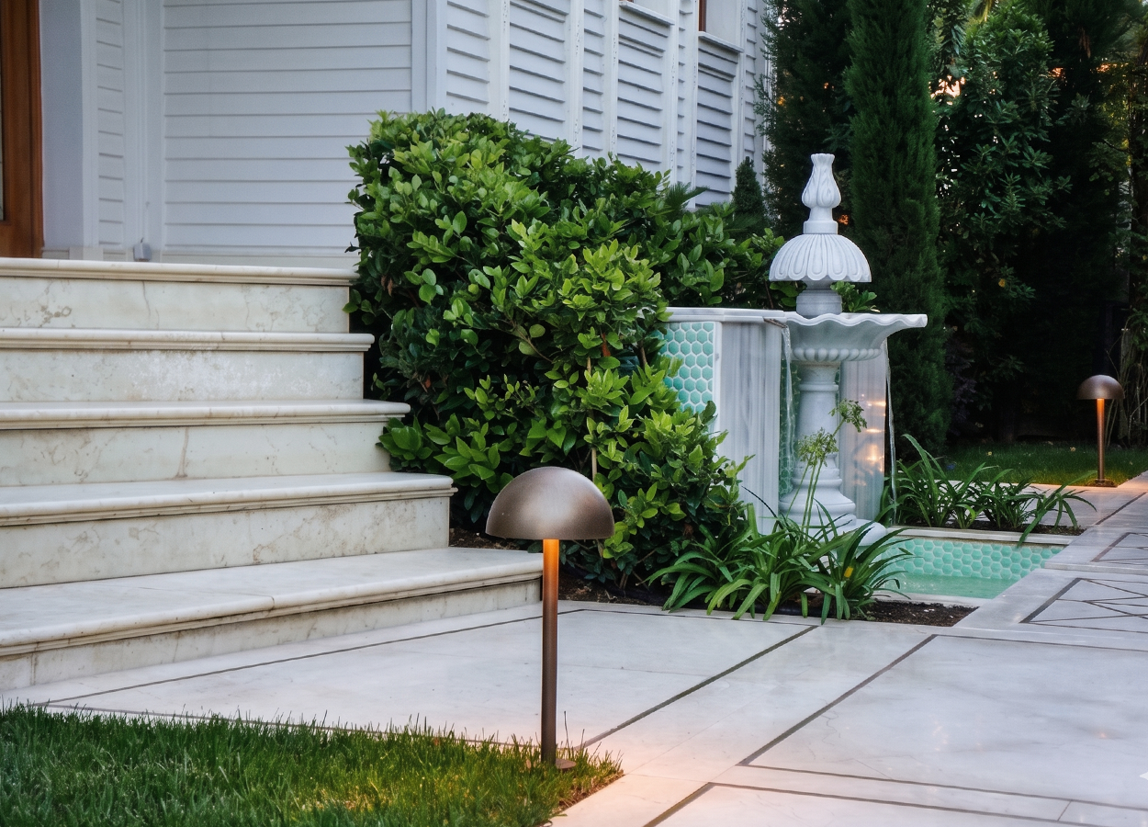
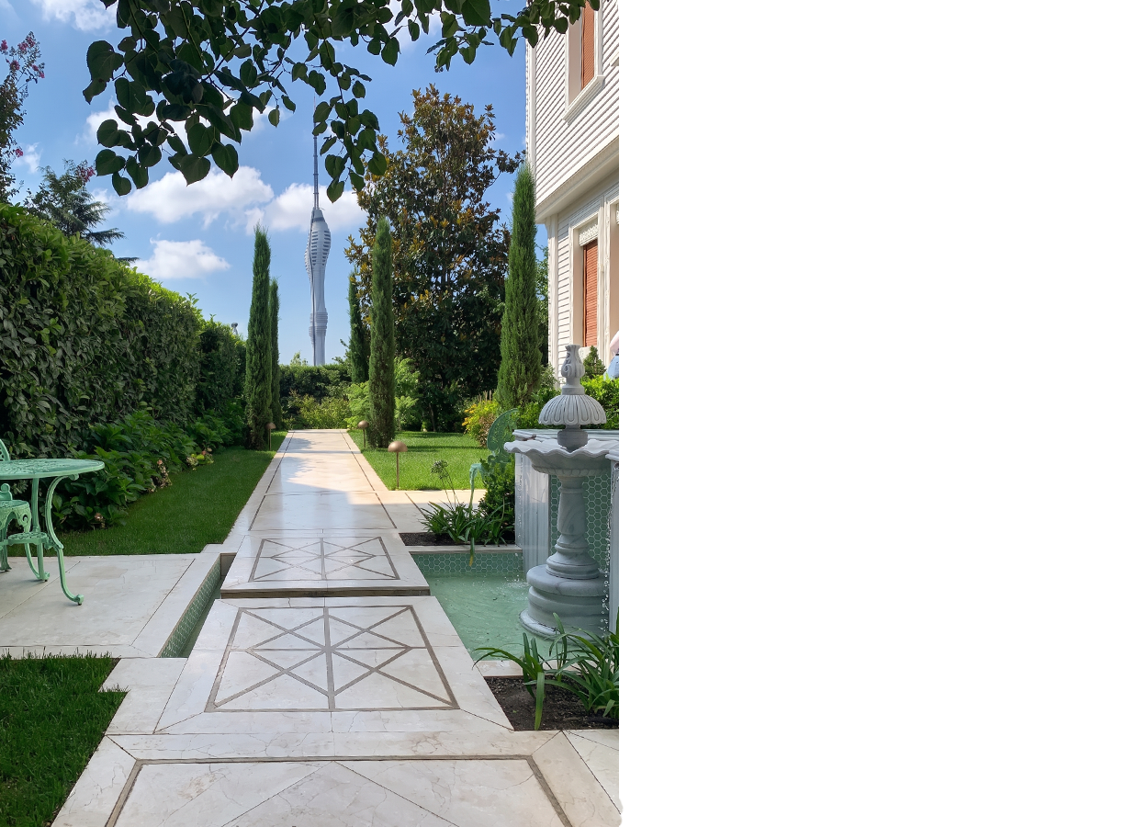
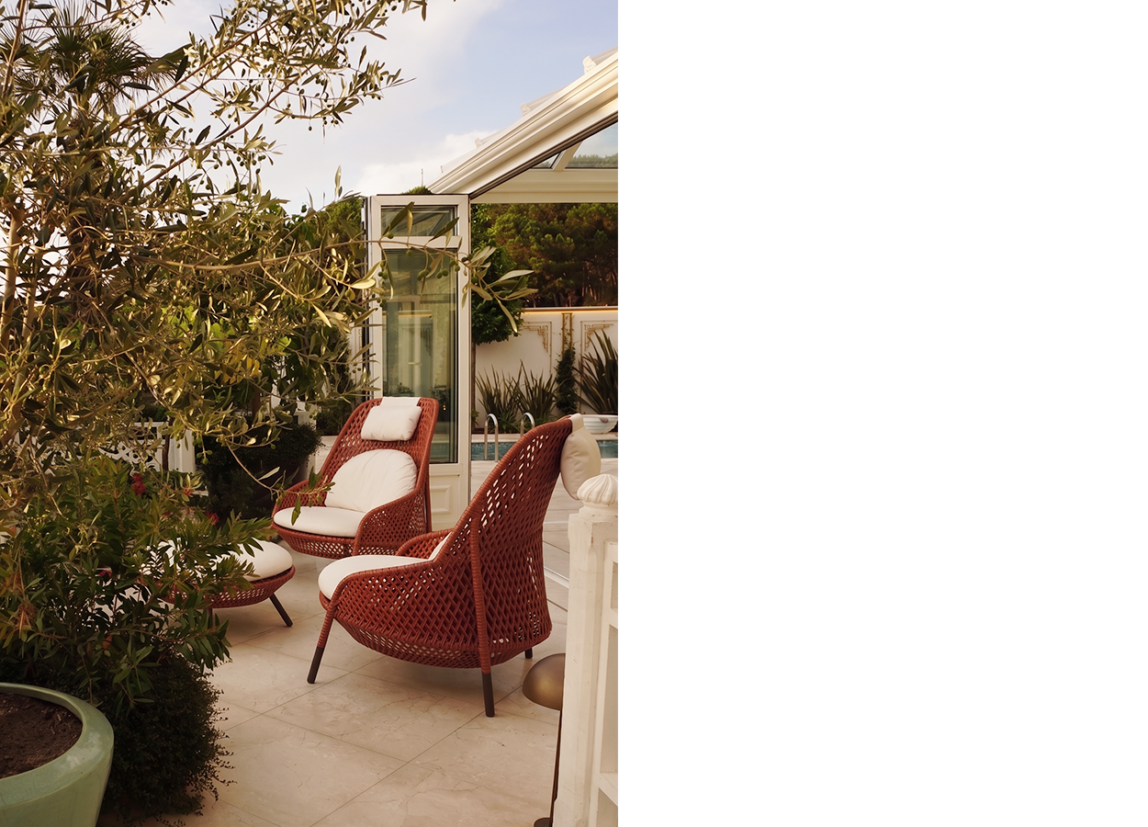
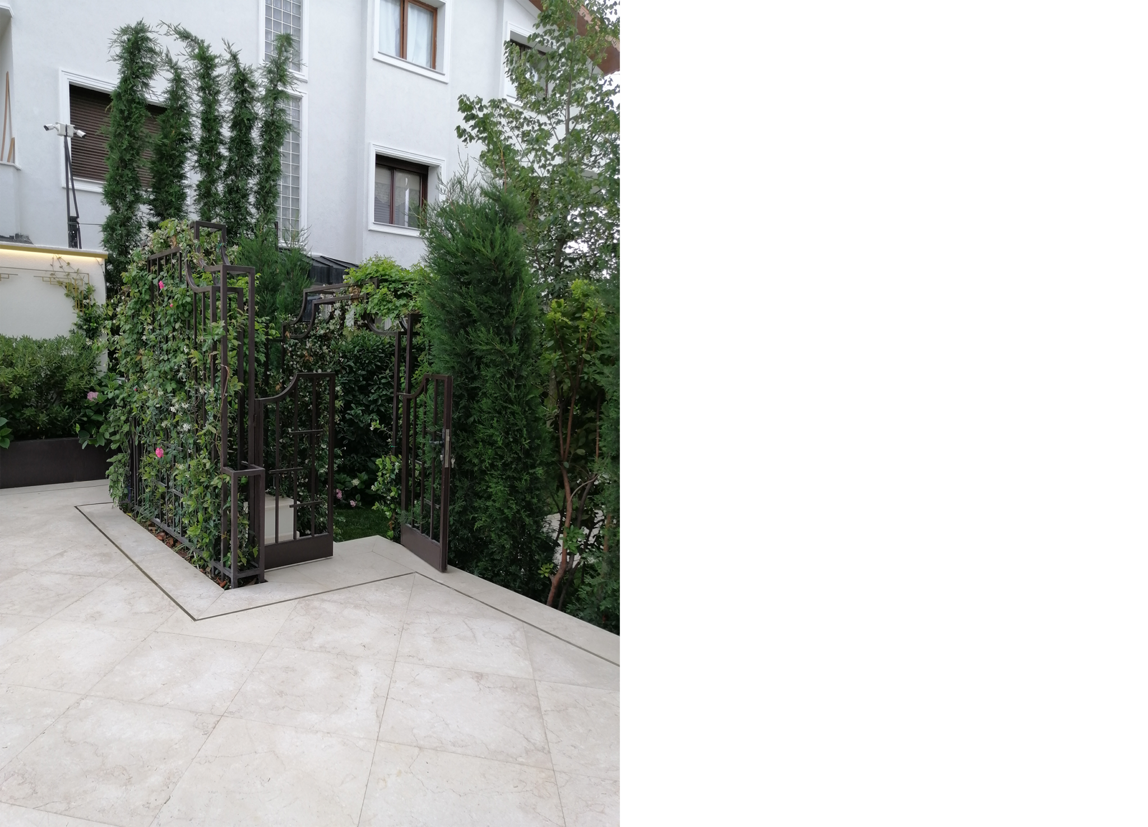
The existing timber decking was removed and replaced with patterned natural marble paving that extends the Ottoman aesthetic language of the interior spaces into the landscape. This intervention establishes continuity in both materiality and visual character between the architecture and the outdoor environment. The enlarged terrace now accommodates seating, dining, and leisure activities within a more spacious, functional, and representative outdoor living area.
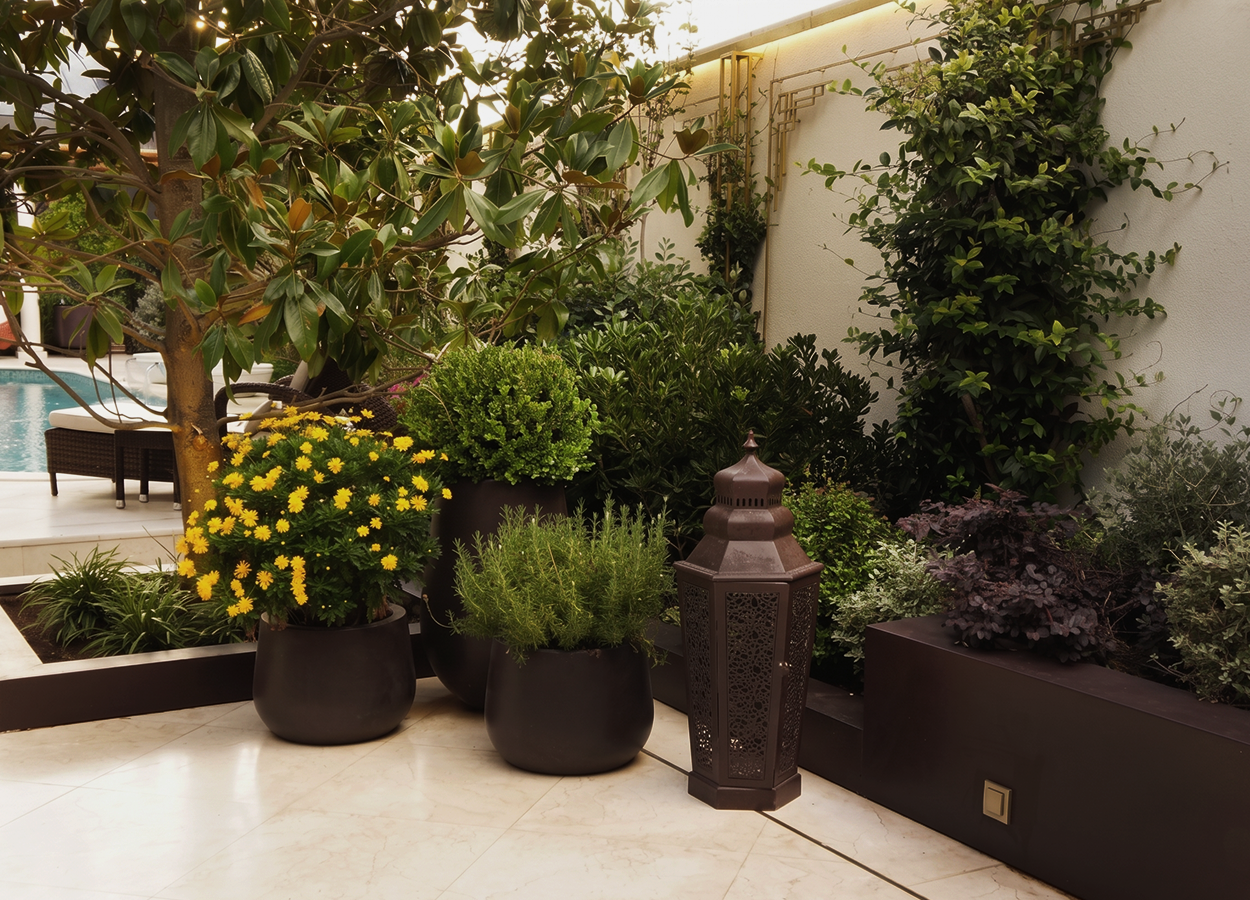
To mitigate the overwhelming visual impact of the high boundary walls surrounding the property, decorative ornamental panels incorporating brass detailing were introduced in a rhythmic composition. These surfaces were complemented with climbing plants, allowing the hardscape elements to merge with the surrounding vegetation while increasing visual depth and softening the perceived scale of the enclosing walls.
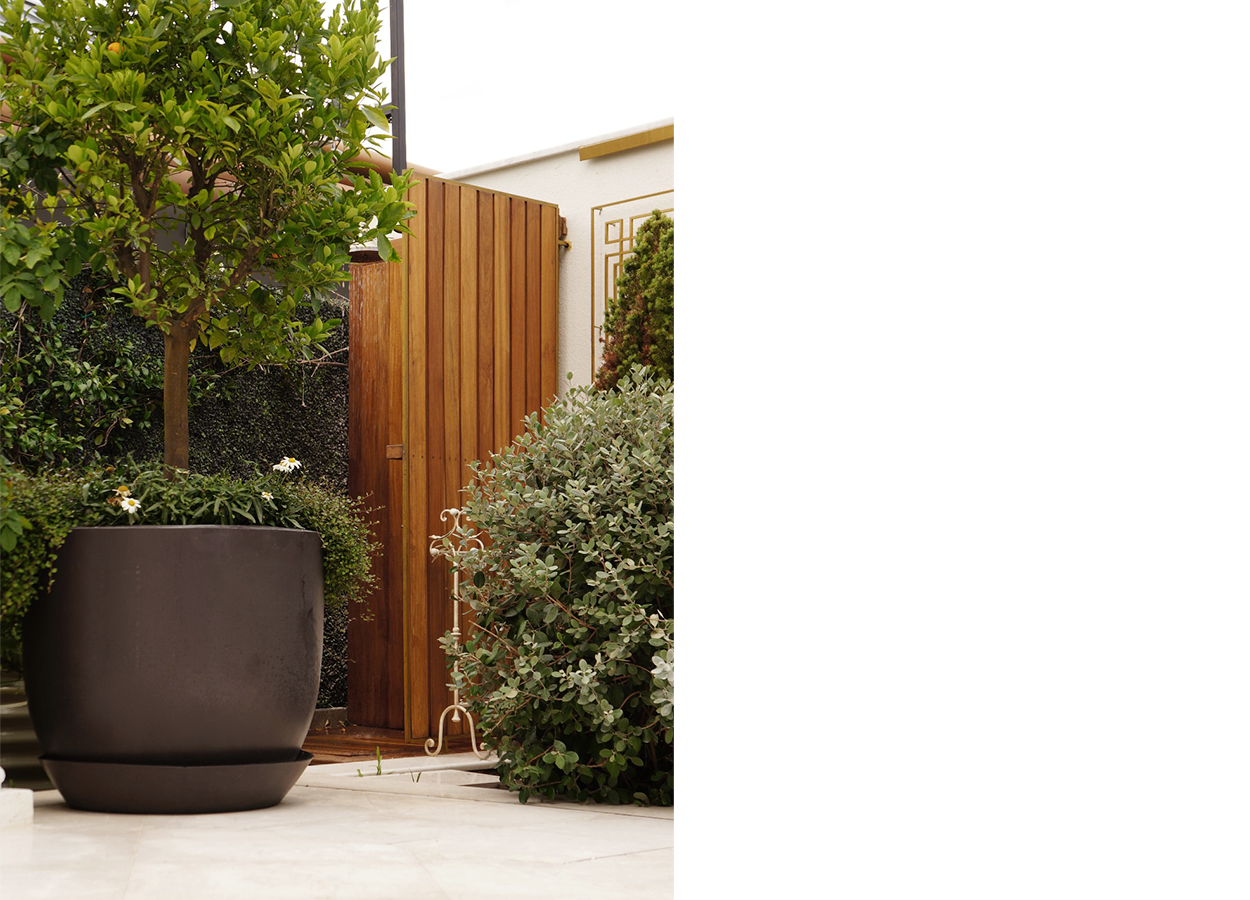
Raised galvanized steel planters were incorporated to provide sufficient soil volume for healthy plant development while introducing a three-dimensional spatial character to the landscape. Beyond improving planting conditions, these elements contribute a contemporary and dynamic layer to the overall design composition.
Metal design elements were carefully integrated as complementary components of the architectural language. Custom-designed ornamental gates and decorative screens positioned between the entrance garden and the rear garden reinterpret traditional Ottoman motifs through contemporary fabrication techniques, reinforcing spatial continuity while creating elegant visual focal points.
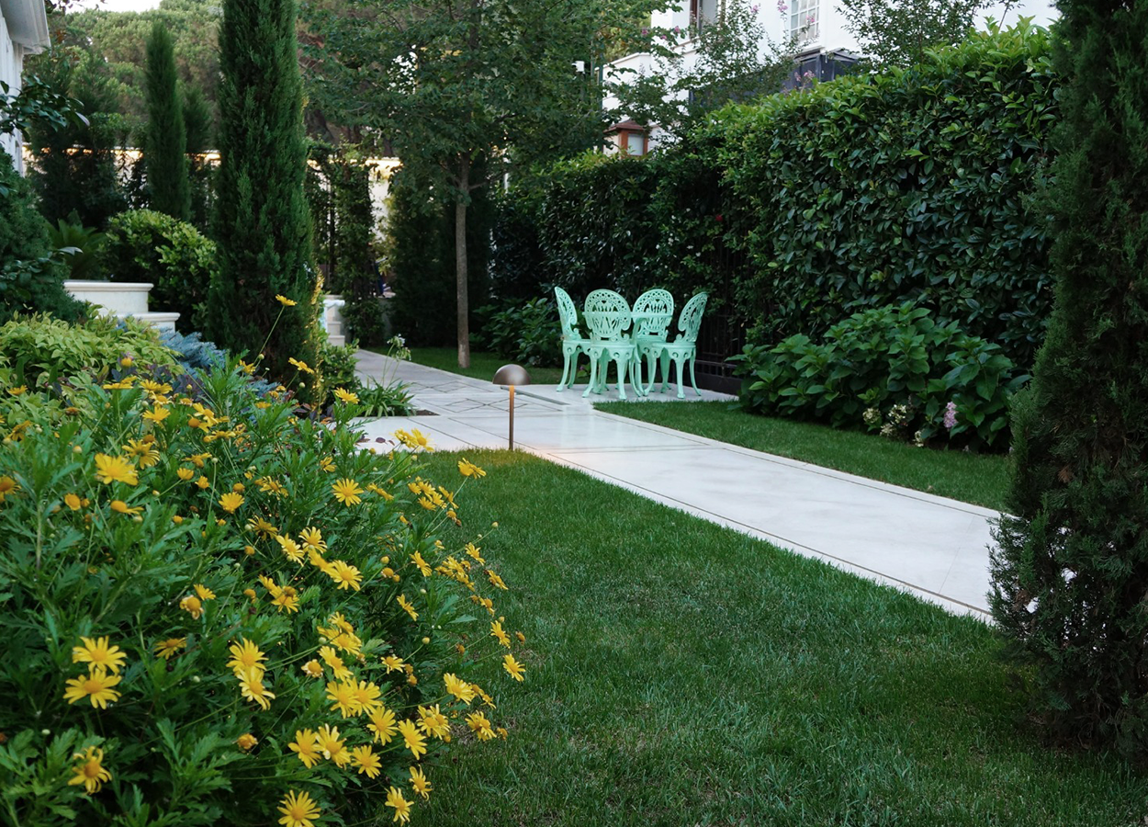
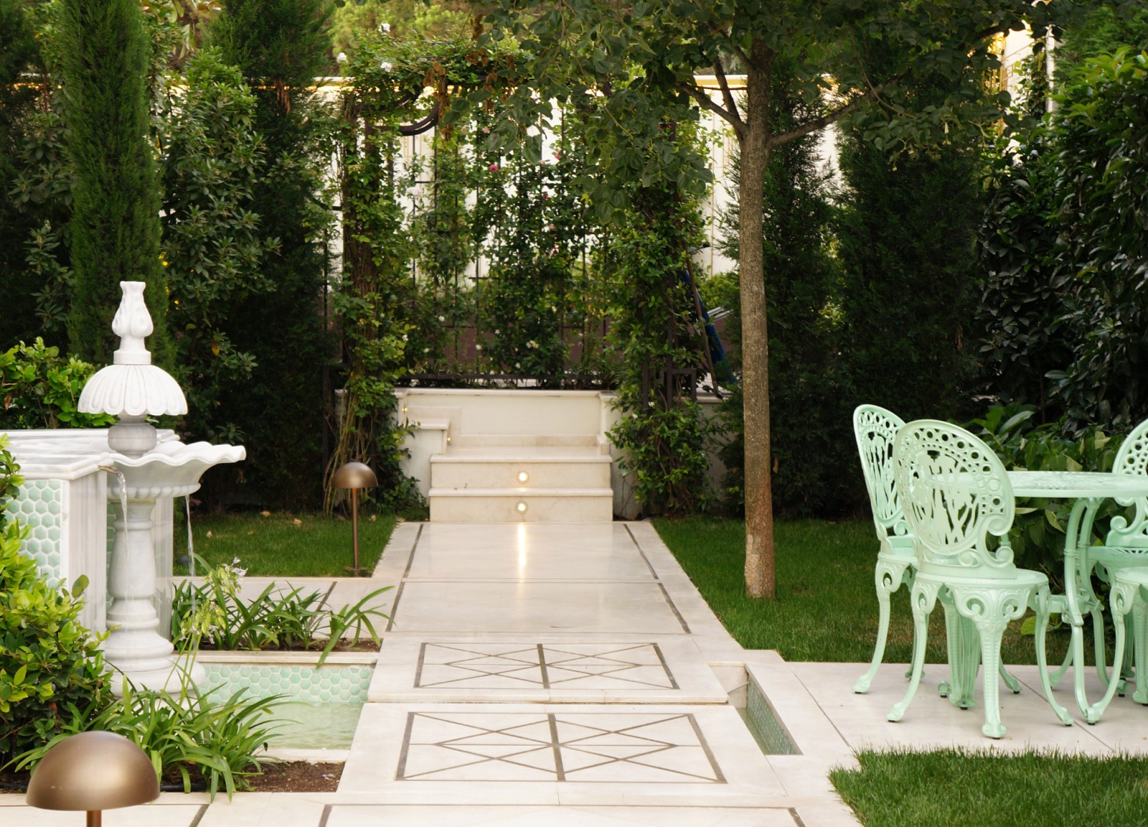
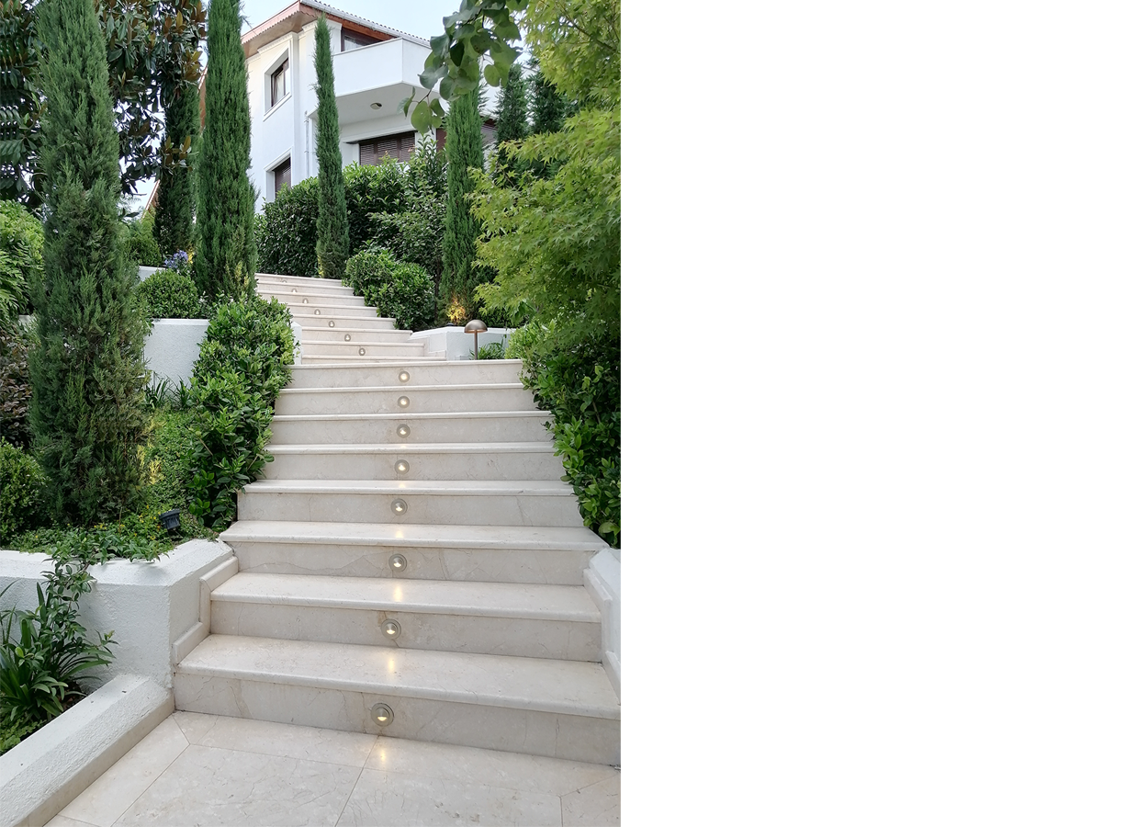
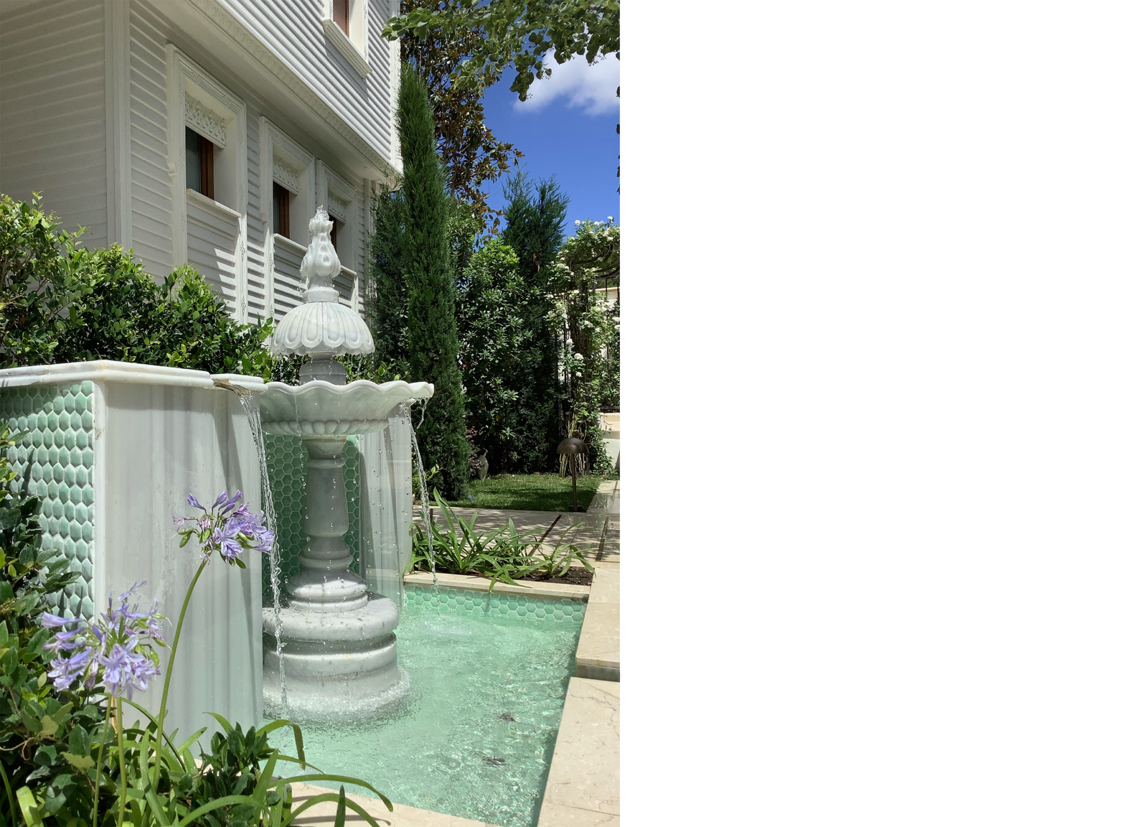
To create a more distinguished and memorable arrival experience, the natural marble paving enriched with brass detailing was extended throughout the main entrance axis. A custom-designed ornamental fountain positioned at the center of the monumental double-flight staircase introduces a sculptural focal element to the entrance composition. The use of Cupressus sempervirens ‘Pyramidalis’ along the primary axis establishes a strong vertical emphasis while framing views toward the Çamlıca skyline and the surrounding landscape.
To enhance both safety and nighttime usability, linear lighting fixtures were integrated into every step of the staircases. This intervention not only improves circulation after dark but also accentuates the architectural character of the space through carefully orchestrated light and shadow effects.
Extensive lawn areas within the rear garden were preserved to provide children with generous open spaces for recreation and play. Planting compositions were developed in consideration of the site’s climatic conditions, microclimatic characteristics, and long-term maintenance requirements. Species with complementary textures, colors, and growth forms were selected to ensure year-round visual interest, creating a dynamic landscape that remains vibrant throughout all four seasons.
Ultimately, this project stands out as a distinguished example of residential landscape implementation by successfully integrating functionality, aesthetics, and spatial continuity through the careful interpretation of its unique site conditions, the effective use of changing topography, a design language closely aligned with the architectural identity of the residence, and a user-centered planning approach. The design decisions establish a strong dialogue between architecture and landscape, extending the architectural character of the residence into the outdoor environment while creating a distinctive, enduring, and immersive living landscape that enriches the overall user experience.
