


00
01
02
03
04
05
06
07
08
9A
9B
PROCESS
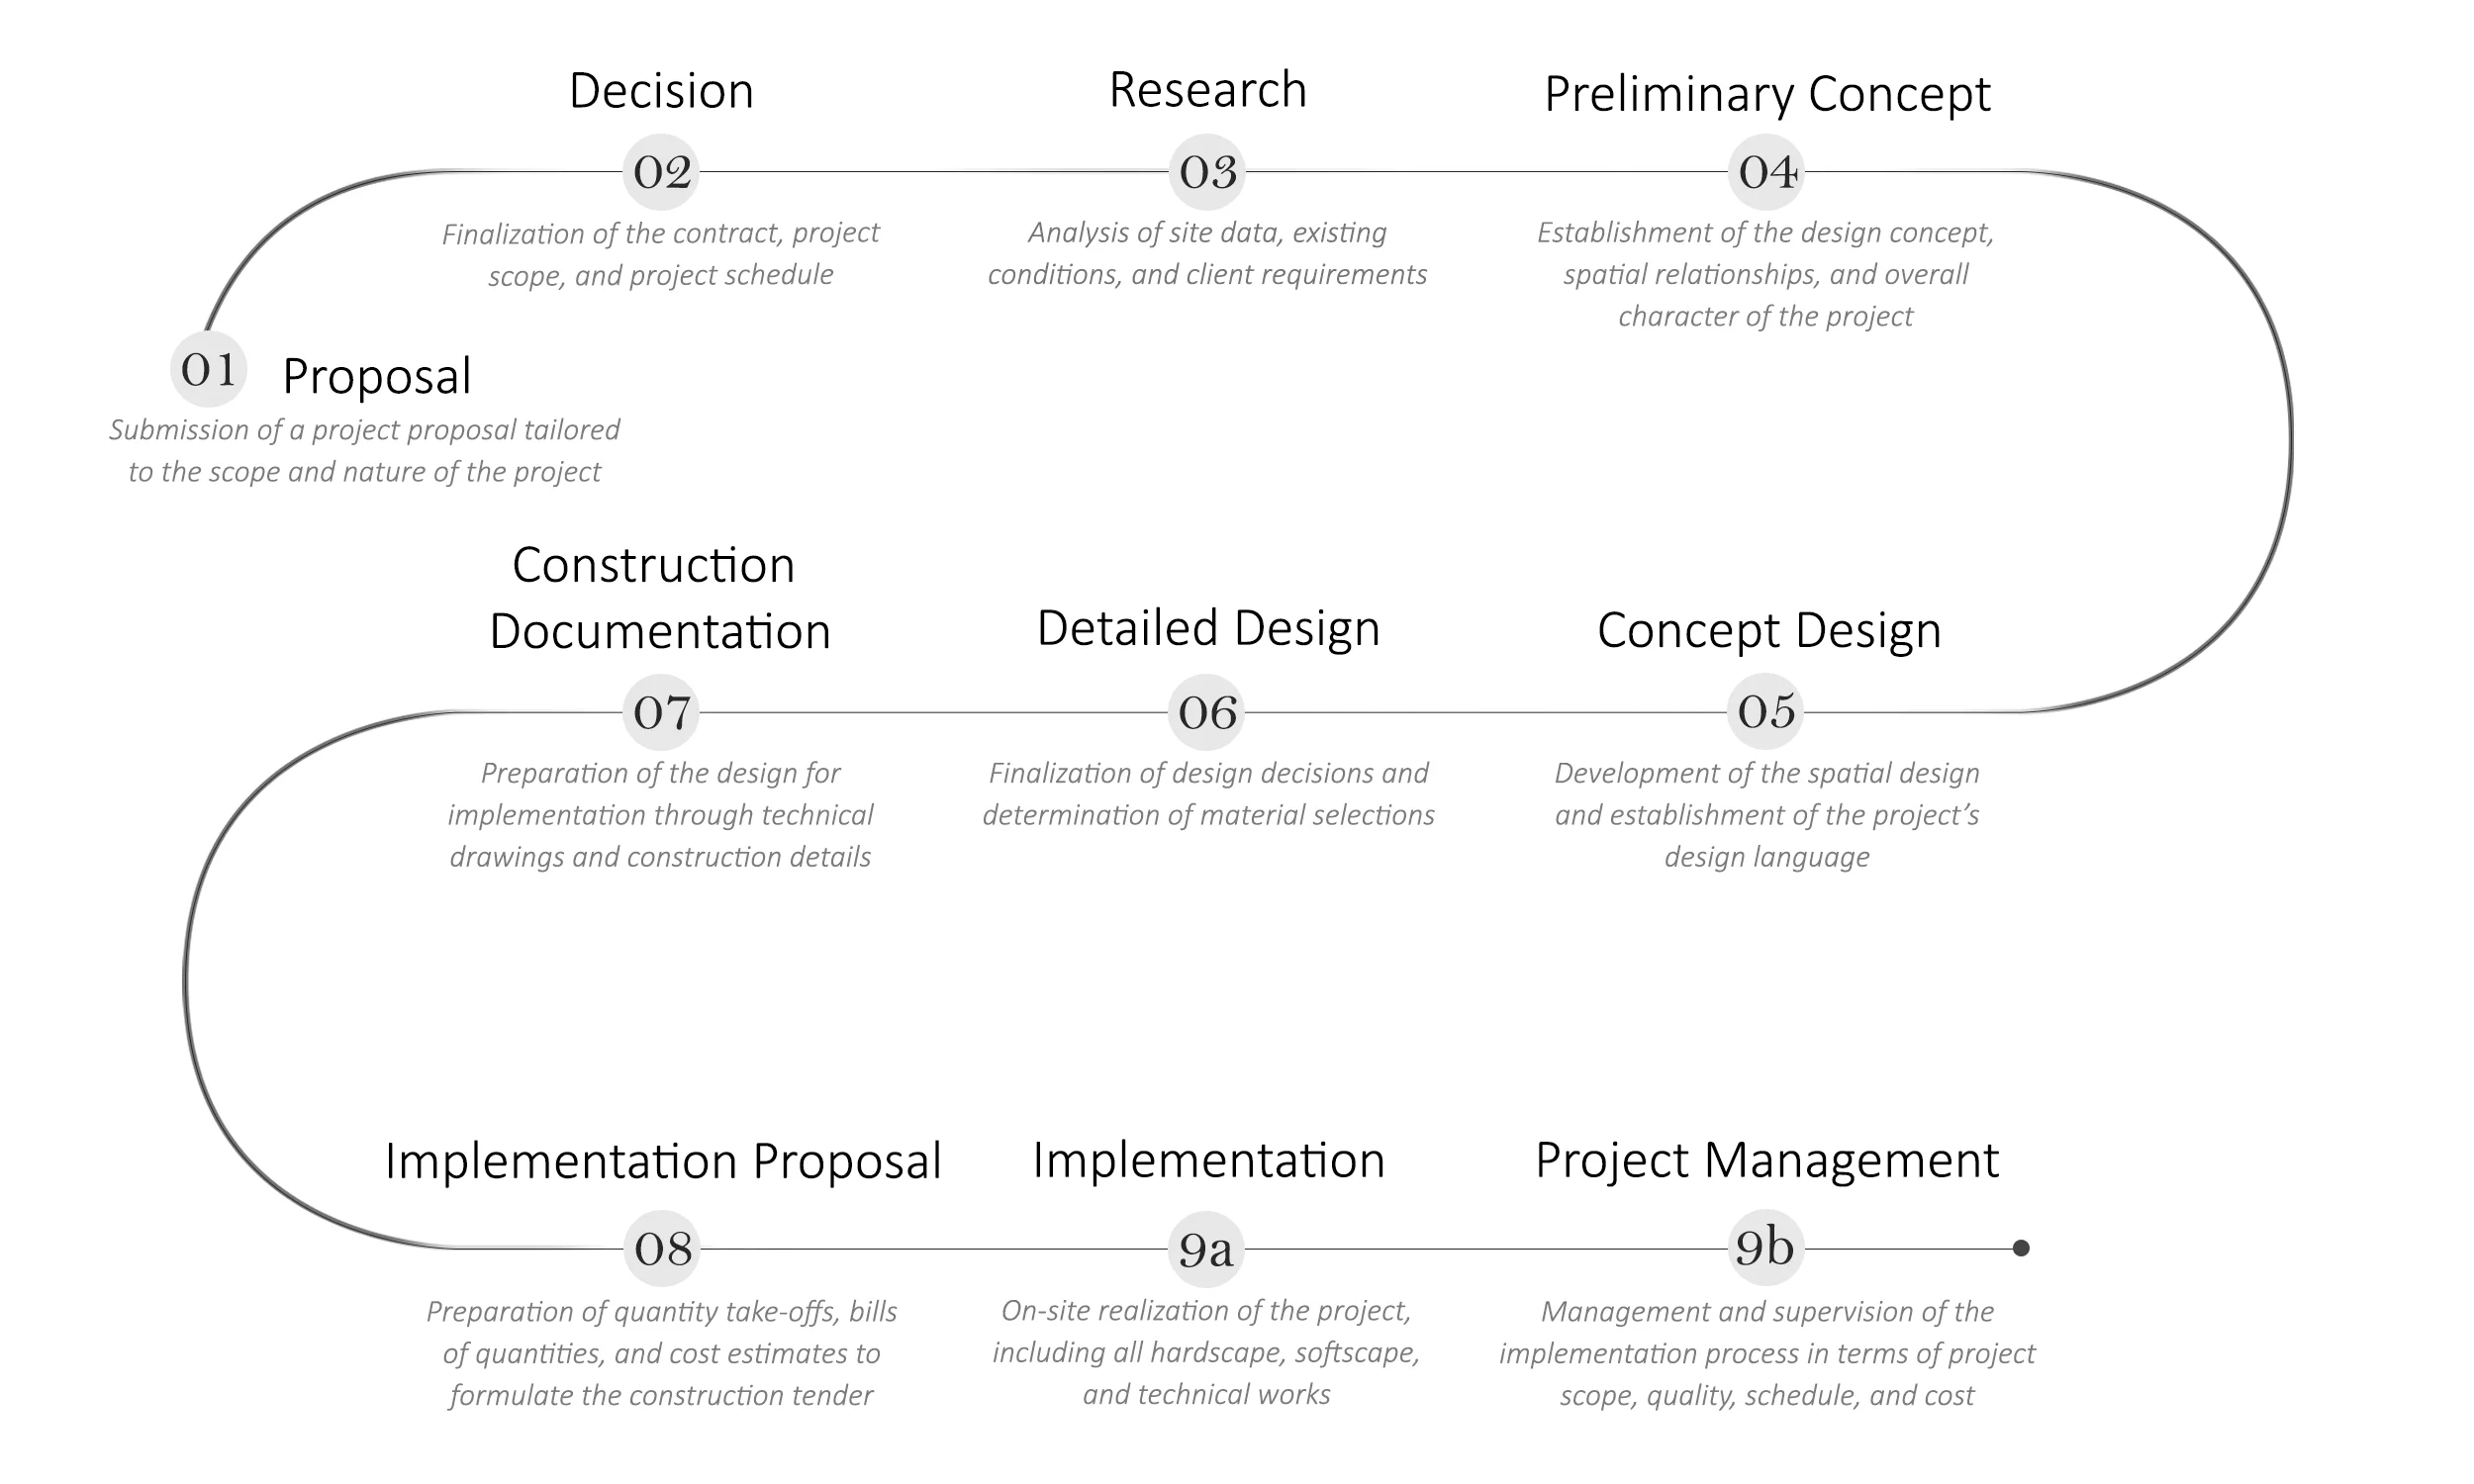
PROPOSAL
Project DefinitionFollowing the initial consultation with the client, the nature, scale, scope, and requirements of the project are assessed. The scope of the design and implementation process is defined, and a work programme and project service proposal are prepared accordingly.
DECISION
Contract & Project ScheduleFollowing the approval of the proposal, a contract defining the project scope, deliverables, schedule, and responsibilities of the parties is prepared. The key stages of the project and their respective delivery dates are clarified, and a project schedule is established.
RESEARCH
Site Analysis & Data CollectionA site survey is conducted to collect the data that will form the basis of the design process. The site is analysed and documented through photography with regard to existing vegetation, topography, built elements, circulation, patterns of use, and physical conditions. The existing site plan and technical data are reviewed. Where required, a licensed surveyor is engaged to carry out topographical surveying and site measurements, enabling an up-to-date site plan to be prepared. At this stage, the client’s requirements, lifestyle, patterns of use, aesthetic preferences, and project-specific needs are also examined in detail.
PRELIMINARY CONCEPT
Design Concept & Spatial FrameworkBased on the site analysis and the client’s expectations, the initial design approach is developed. The main concept, spatial relationships, and use scenarios are established, forming preliminary decisions regarding the functional distribution of the site. References, material approaches, atmosphere, and design language are researched to establish a visual and conceptual framework that will define the character of the project.
CONCEPT DESIGN
Spatial Design & Establishment of the Design LanguageBuilding upon the preliminary concept, the design is further developed through an integrated approach addressing the relationships between functions, circulation strategies, outdoor uses, and level changes. The project’s design language and spatial character are established, and a three-dimensional model is developed. A design review meeting is held with the client based on the SketchUp model, visual references, and key design decisions.
DETAILED DESIGN
Design Development & Material SelectionFollowing the concept review, the design is finalised through the incorporation of the required revisions and client feedback. Based on the approved design, the hardscape layout, levels, circulation, and spatial relationships are defined in detail. Structural materials, landscape elements, and outdoor products appropriate to the character of the project are selected, establishing the project’s material language.
CONSTRUCTION DOCUMENTATION
Technical Development & Construction-Ready DocumentationTechnical drawings are prepared in accordance with the finalised design and material decisions. Within the AutoCAD environment, hardscape plans, planting plans, irrigation and lighting plans, as well as the necessary technical sections and construction details, are developed. At this stage, all design decisions are translated into measurable and buildable information, transforming the project into a comprehensive technical documentation package ready for on-site implementation.
IMPLEMENTATION PROPOSAL
Quantity Take-Off, Measurement & Construction BudgetBased on the construction documentation, all work items, materials, plants, landscape elements, and technical works are detailed and a quantity take-off and measurement schedule is prepared. The scope and costs of the implementation are presented transparently, and an implementation proposal is submitted to the client.
IMPLEMENTATION
Bringing the Project to Life On SiteFollowing approval of the proposal, the implementation phase commences. Structural and technical works are carried out in accordance with the construction documentation, while material procurement is managed in line with the project’s design decisions and technical requirements. Hardscape works are completed while the required infrastructure for irrigation and lighting systems is carried out simultaneously. For the planting design, plants of appropriate species, form, size, and quality are carefully selected from different regions of Türkiye and around the world, transported to site, and planted in accordance with the design decisions. The irrigation system is completed, and the selected lighting fixtures are installed according to the lighting layout. Modular planters, landscape elements, and outdoor furniture are positioned to complete the intended outdoor living scenario. Upon completion of all works, the project implementation process is concluded.
PROJECT MANAGEMENT & CONSULTANCY
Professional Management of the Implementation ProcessFor projects where implementation is not carried out by our team, the implementation process can be comprehensively managed and supervised on behalf of the client upon request, through our landscape project management system. The coordination of implementation teams, verification of compliance with the project and construction details, monitoring of materials and workmanship, scheduling, and cost control are continuously managed throughout the process. The entire process is regularly reported, enabling the client to monitor the implementation transparently. Professional consultancy is provided to ensure that the project is completed in accordance with the design decisions, under controlled conditions, and within the agreed timeframe.
