







Kemerburgaz | Istanbul, 2022
Landscape Design and Application
Located in Kemerburgaz, this landscape implementation project was designed with the aim of creating an integrated living environment that complements the character of the existing architecture while establishing a harmonious relationship with the surrounding natural landscape. The primary design approach combines the use of natural materials, functional outdoor solutions, and user-oriented design decisions to create an aesthetic and sustainable garden composition.
Shaped around the lifestyle habits of a family with children, the garden was planned with functional areas that respond to the needs of different age groups. Spaces for relaxation, social interaction, play, and daily activities were considered through interconnected spatial relationships, with the aim of creating an outdoor environment that remains active and usable throughout the day.
Located at the center of the garden, the dining area is defined by a galvanized steel pergola system. The integrated automated screen fabric shading system enhances user comfort, allowing the outdoor space to be used efficiently throughout the day regardless of seasonal changes and varying weather conditions.
Supporting this outdoor living area, the outdoor kitchen was designed with Iroko timber cabinetry featuring a natural texture and a highly durable porcelain countertop, creating a contemporary space where aesthetics and functionality are brought together.
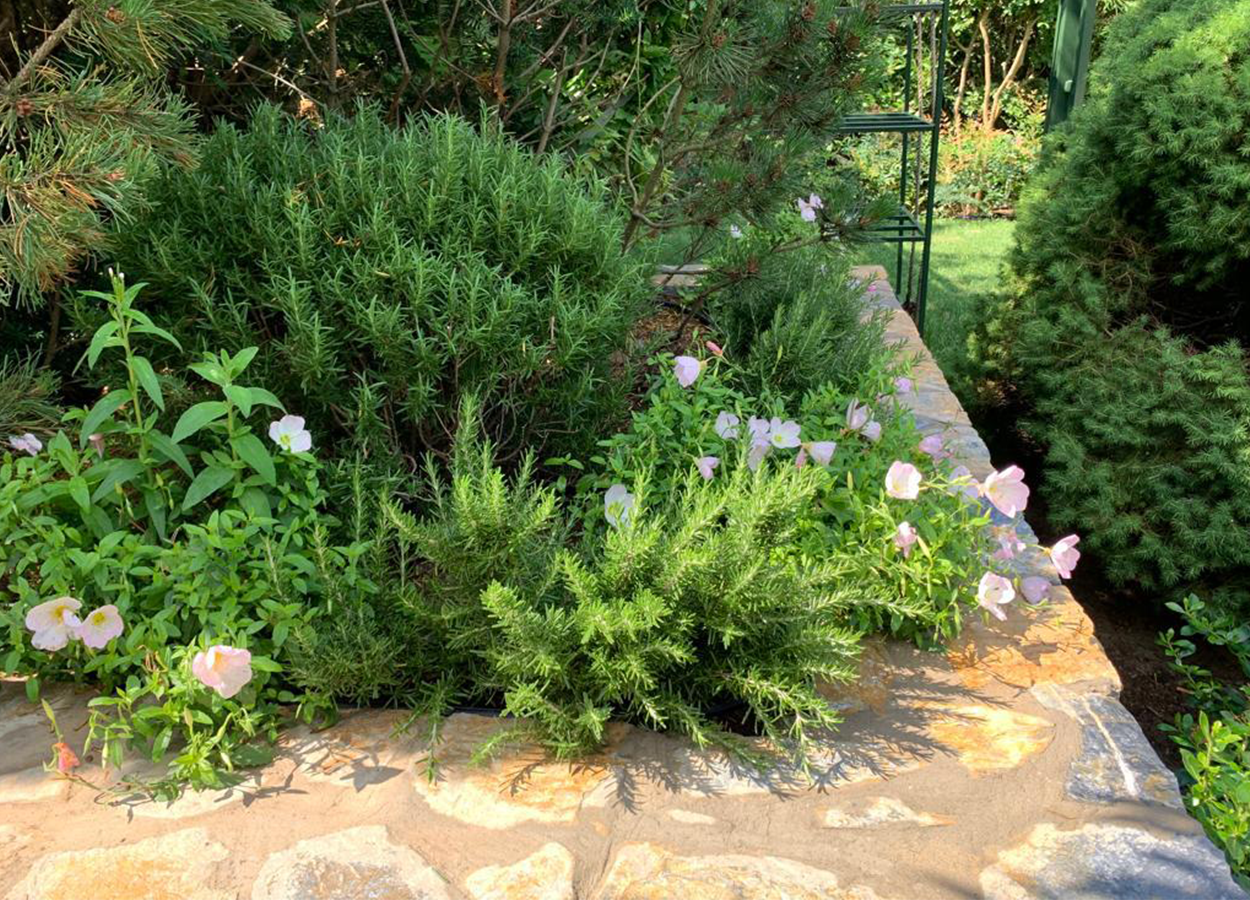
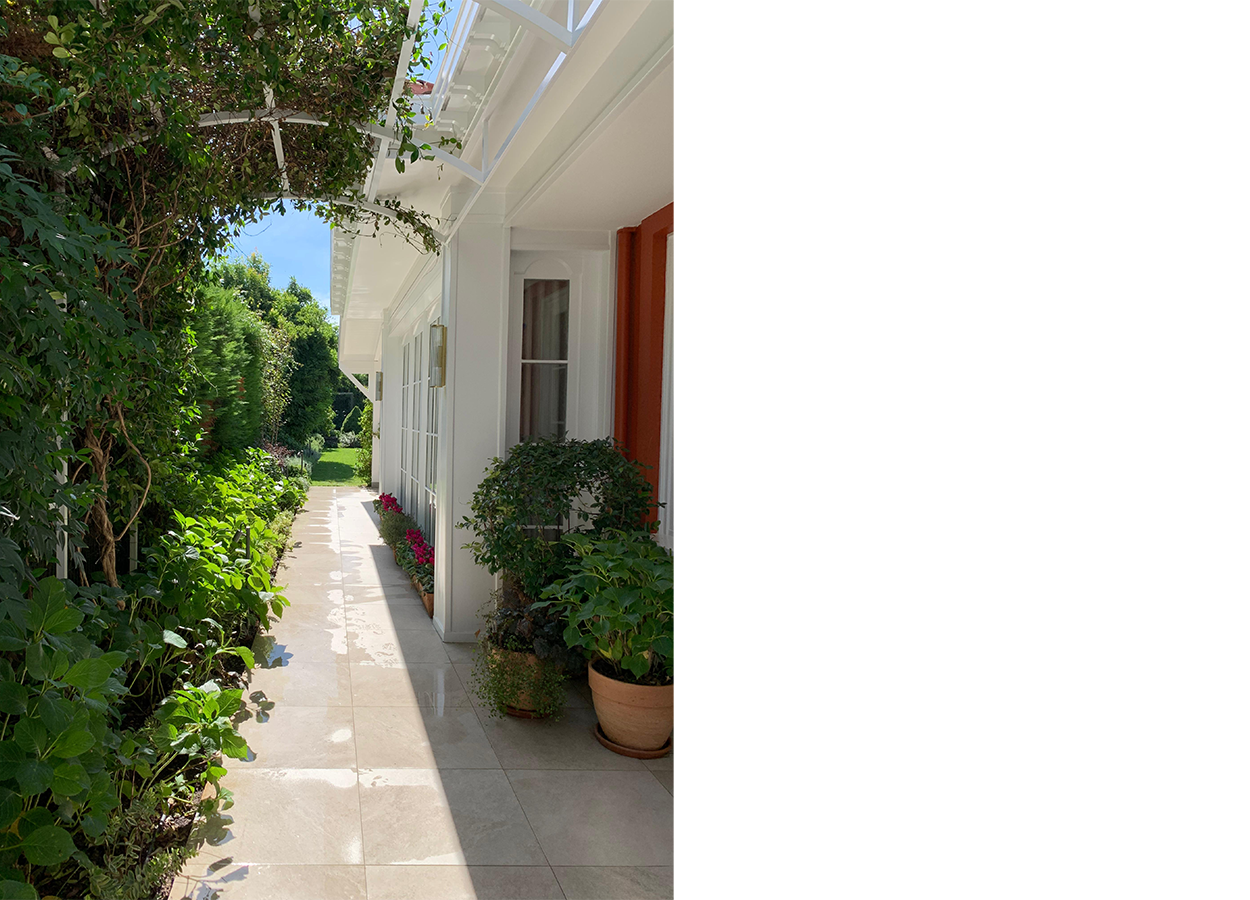
The stone walls that strengthen the character of the garden, the naturalistic planting approach, and the Adirondack seating group were considered as a unified composition to create a warm, intimate, and romantic garden atmosphere. Through the balance established between hardscape and softscape elements, a strong visual continuity was achieved between the architectural structure and the landscape.
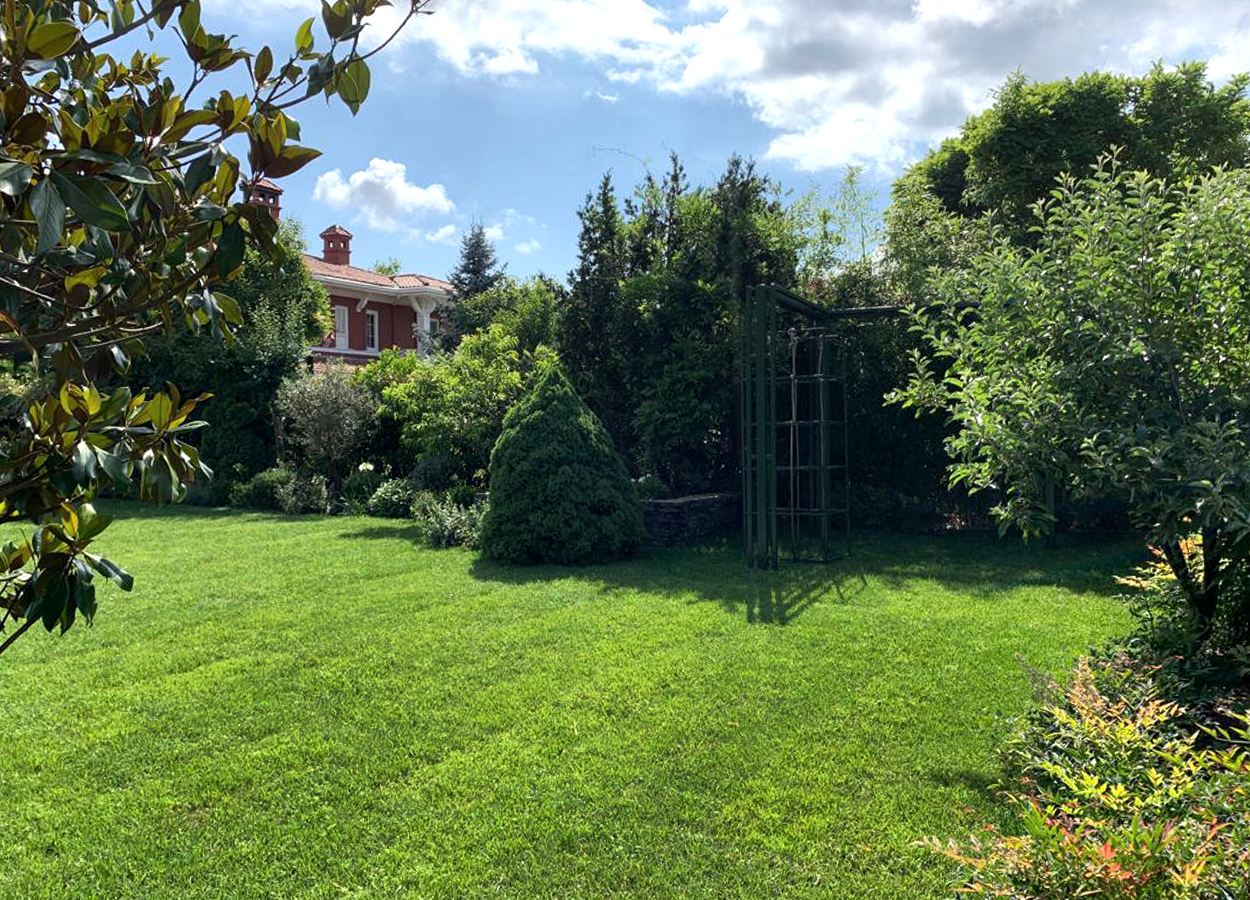
A dedicated play area where children can spend safe and enjoyable time was positioned adjacent to the pergola. The play structure, designed with a galvanized steel framework, was integrated into the project in harmony with the overall design language of the garden.
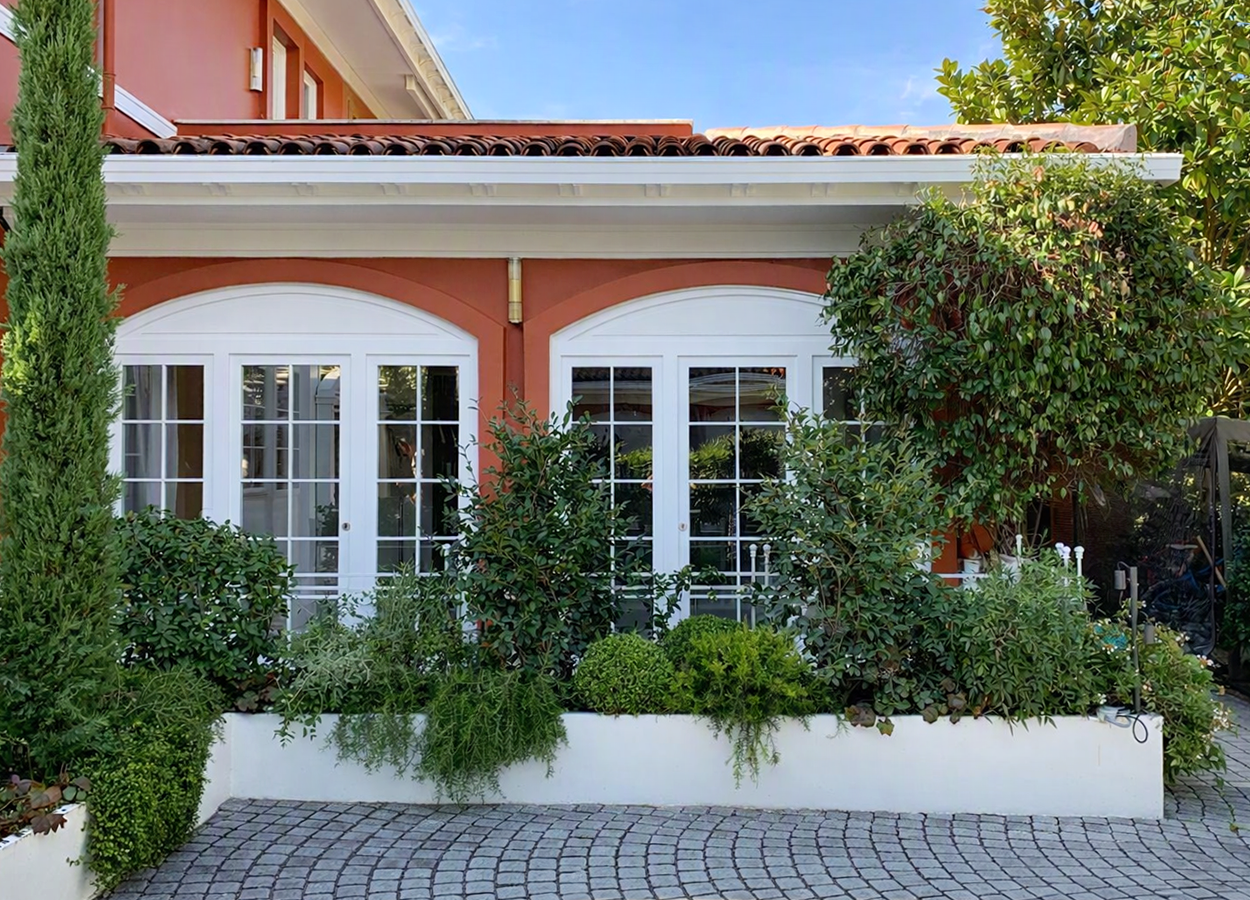
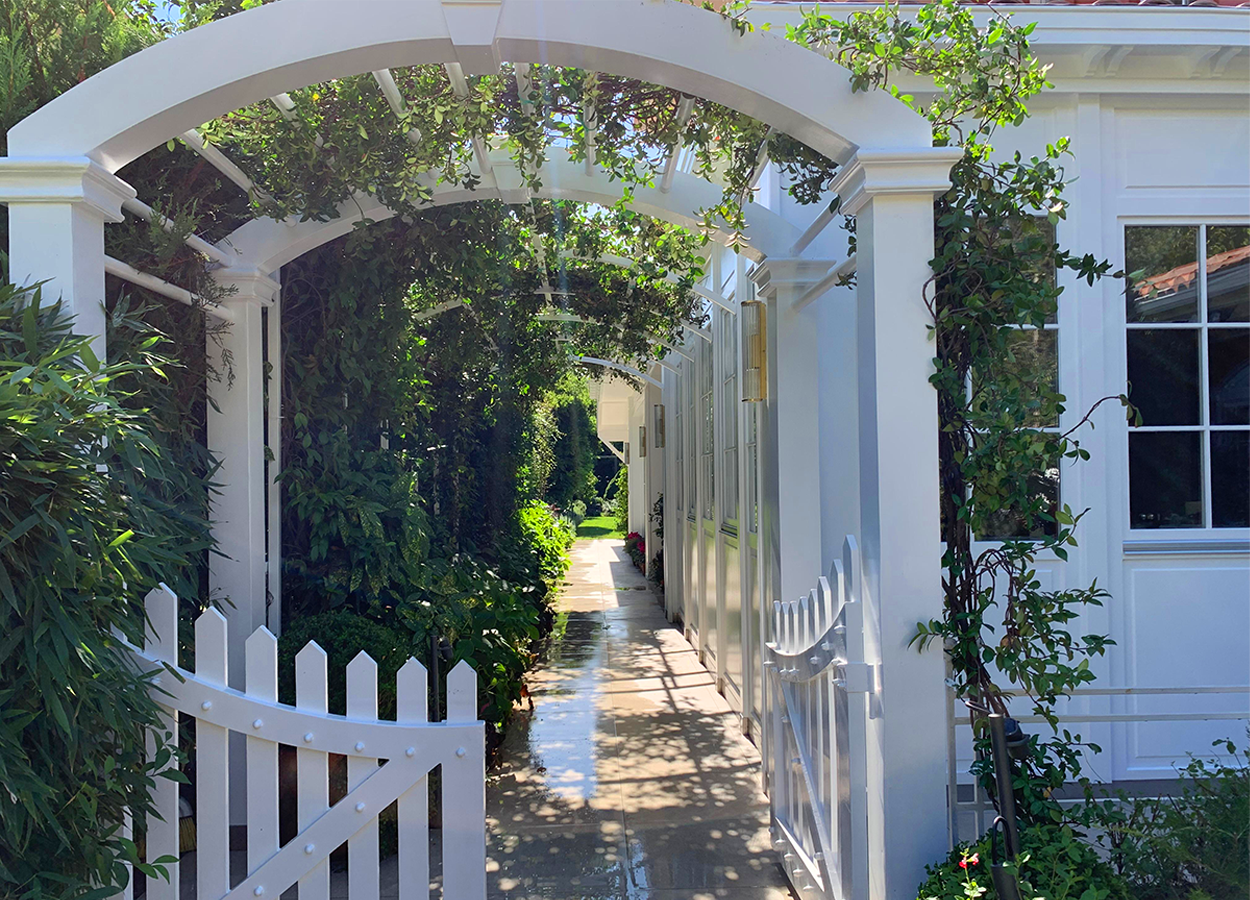
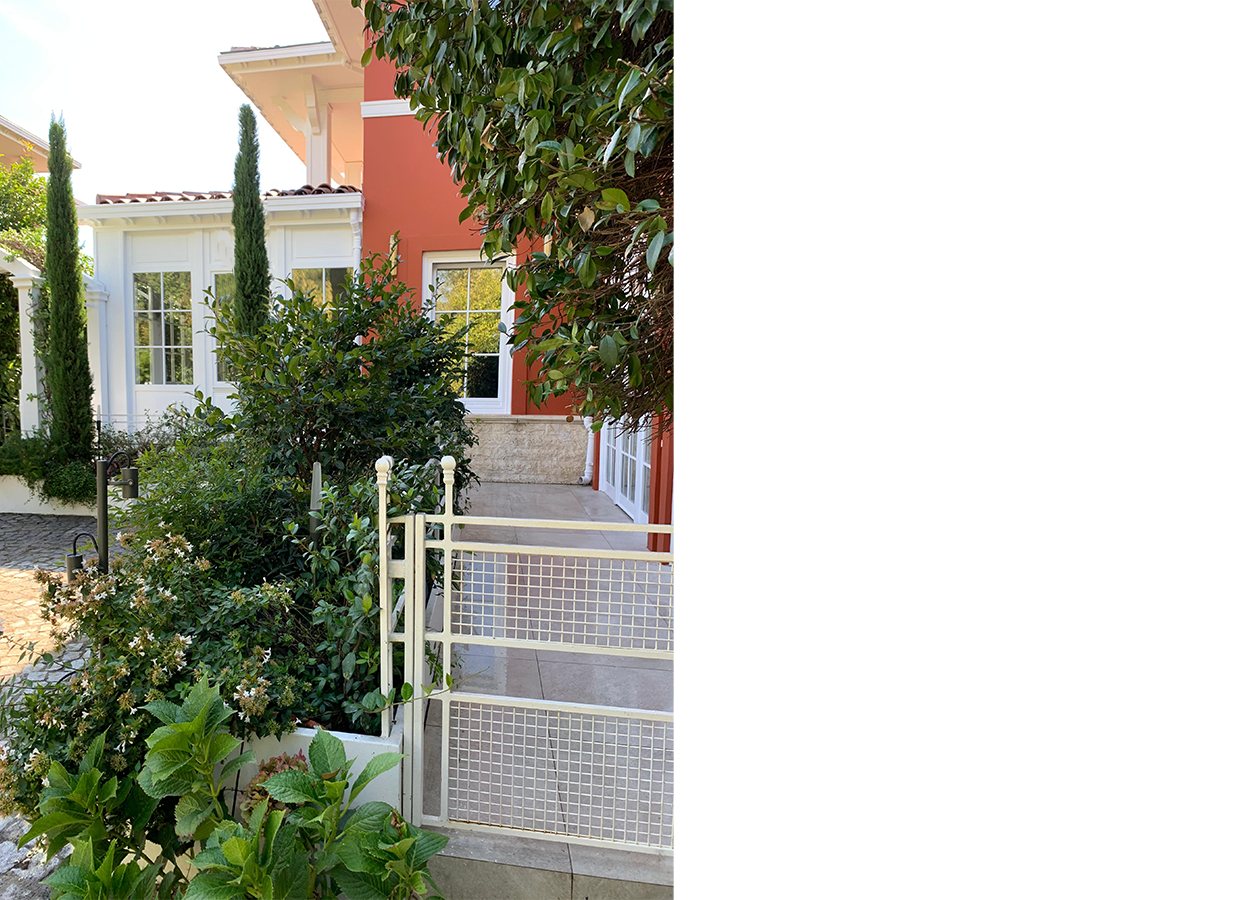
At the entrance area, galvanized steel elevation elements were used to increase soil volume and support healthy plant development. This area was enriched through a planting design approach that strengthens the arrival experience of the space. As a result, a strong green character was created to welcome visitors while providing suitable growing conditions for long-term plant development.
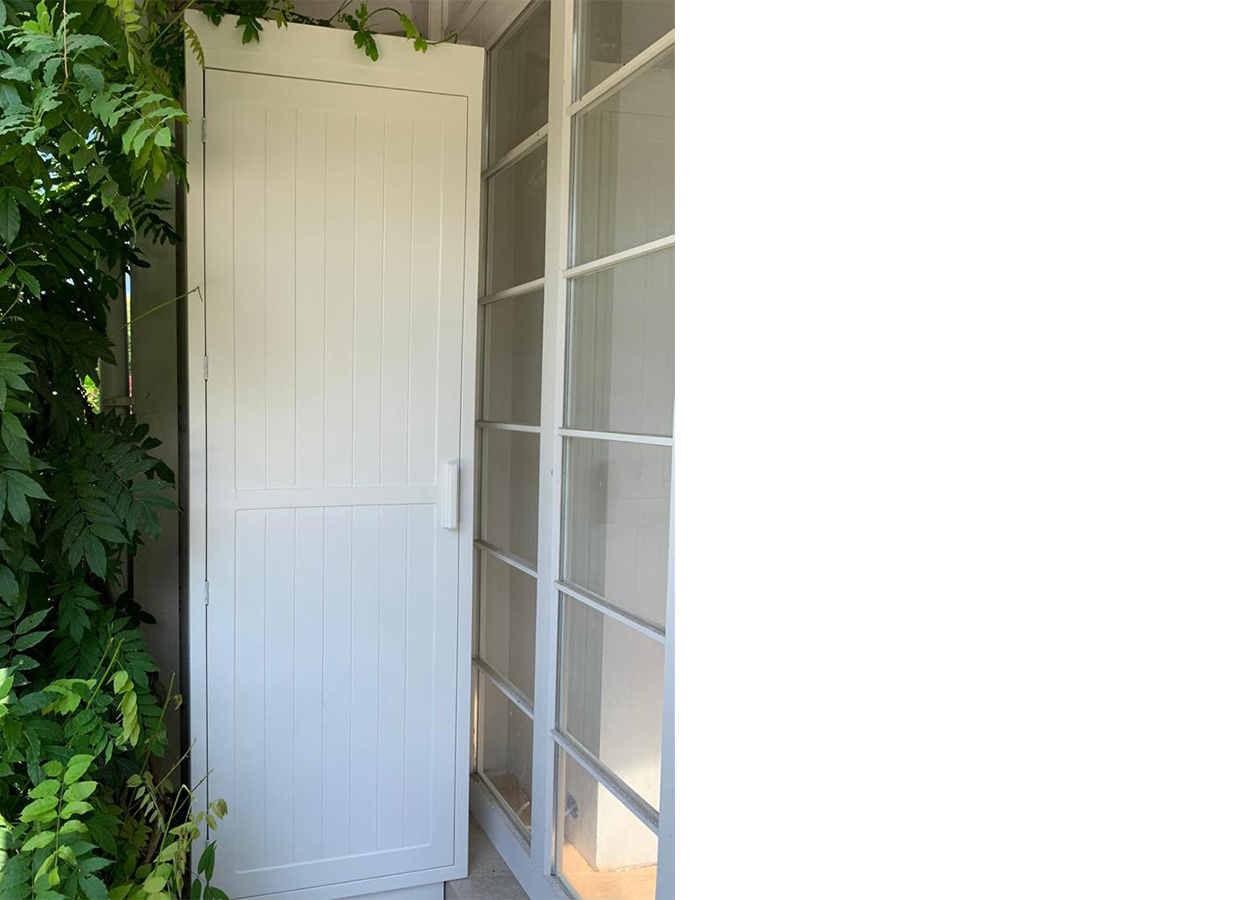
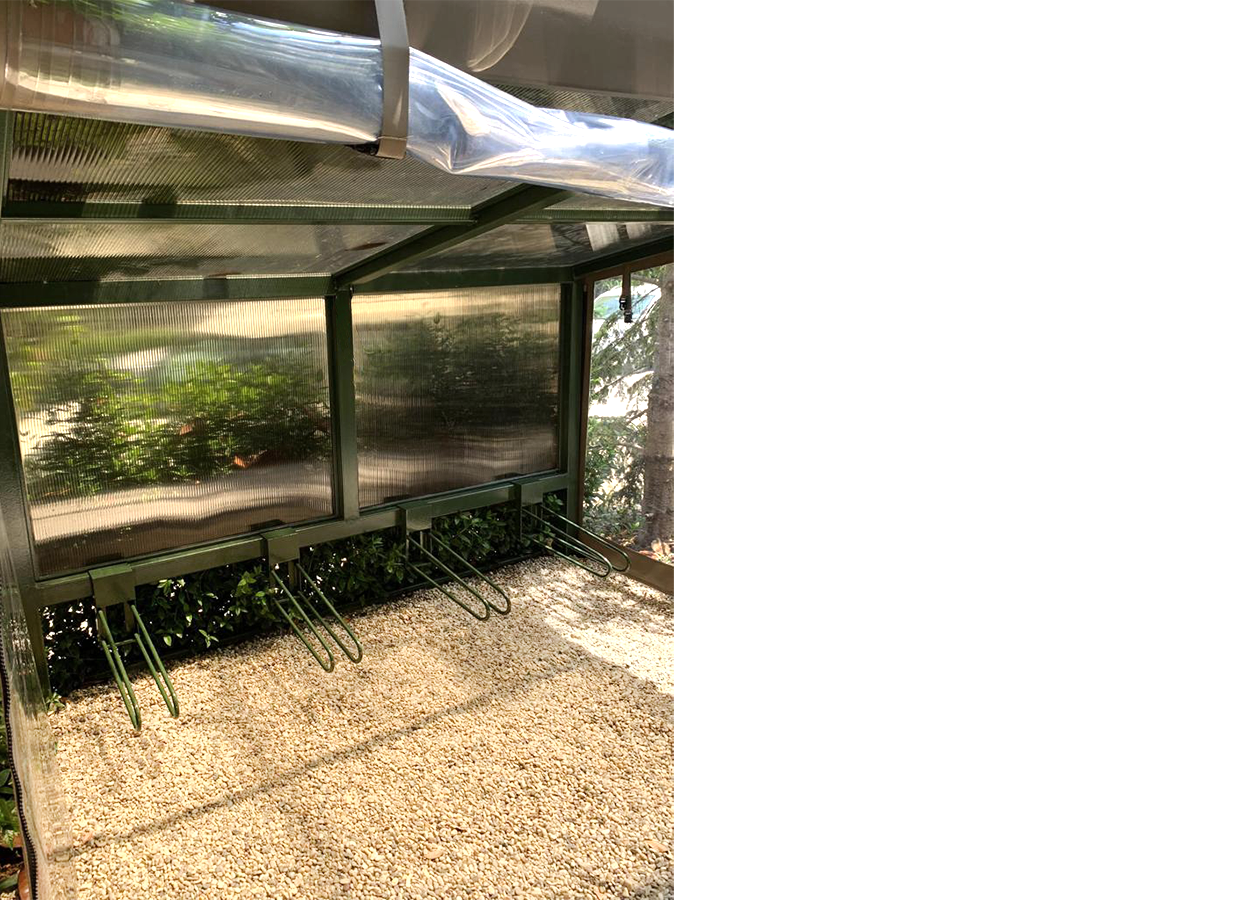
The daily functional requirements of the garden were also considered as an essential part of the design process. A timber storage unit provides an organized infrastructure for everyday use, while the galvanized steel bicycle parking element enhances the functionality of the outdoor space. These supporting structures were designed to integrate with the overall architectural identity of the garden through consistent material selections and a unified design language.
Bringing together natural materials with contemporary detailing, this project creates a refined outdoor living environment where user comfort, aesthetic values, and functionality are carefully balanced, allowing architecture and landscape to exist as complementary elements of a cohesive design.
