


Corum | 2017
Landscape Design and Application
Located in Corum, AHL Park Shopping Mall is the city’s first shopping mall. All landscape design, fixed furniture, and implementation projects were prepared by Betula Landscape Architecture. During the construction phase, hardscape works were carried out by a separate contractor, while all other landscape, planting, furniture, and complementary construction works were executed by Betula.
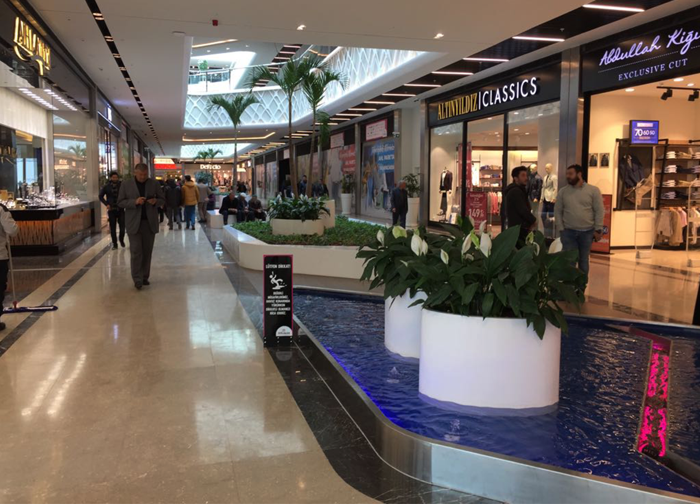
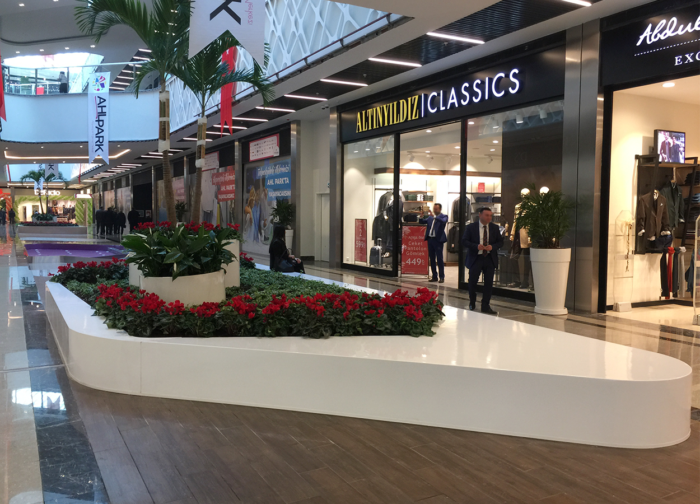
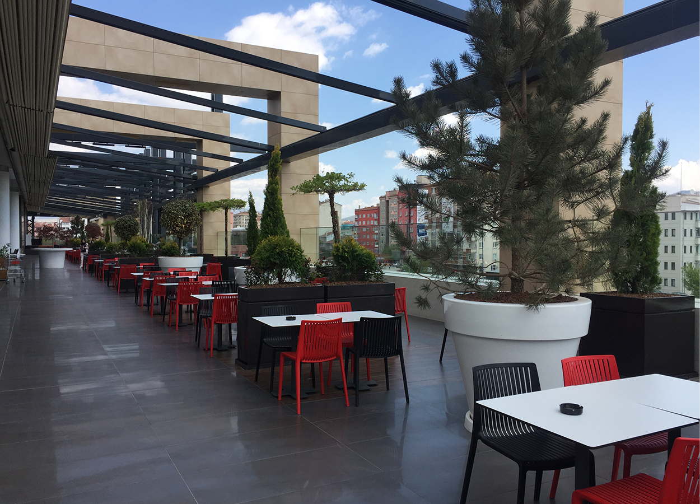
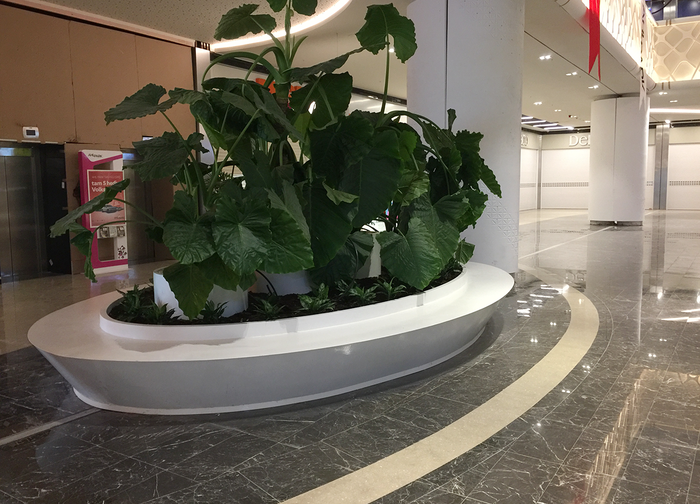
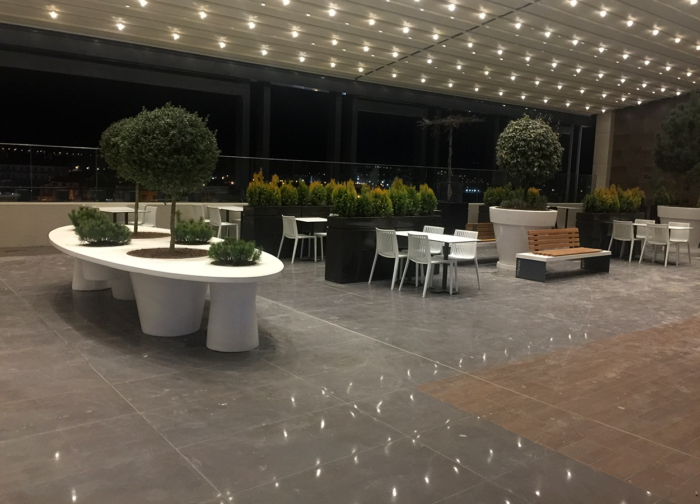
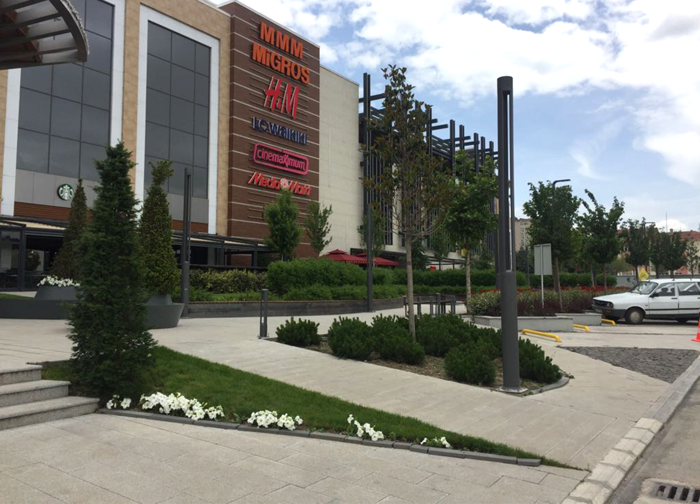
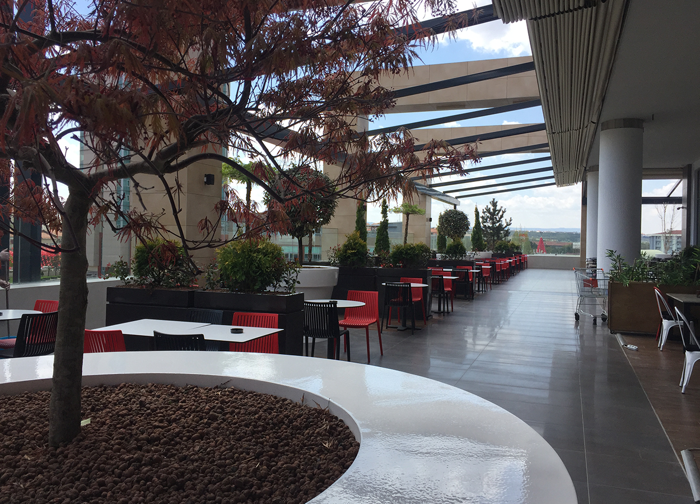
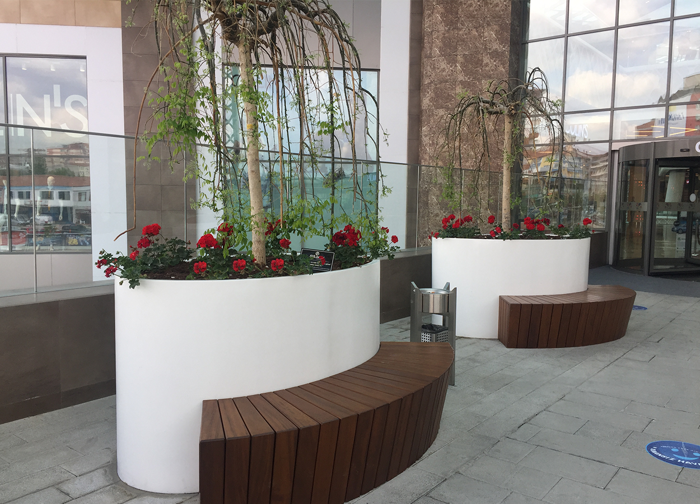
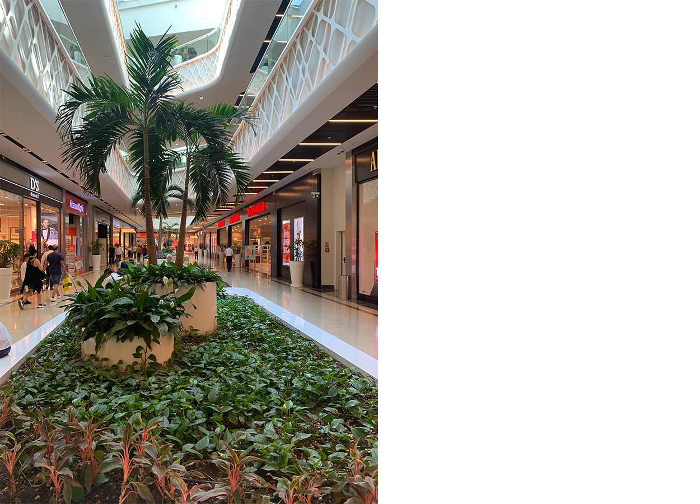
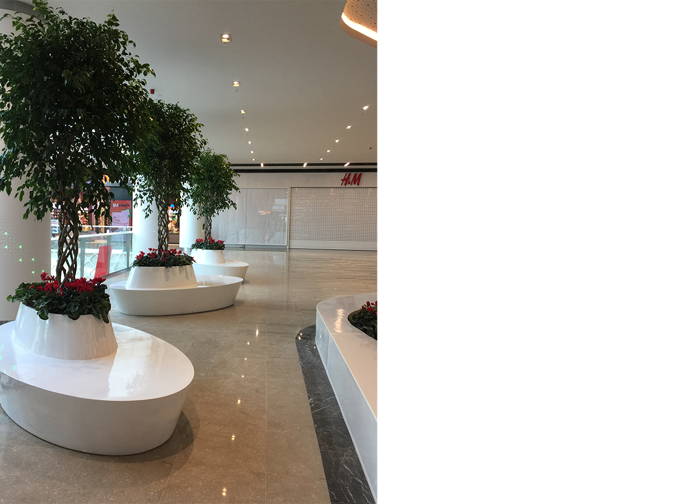
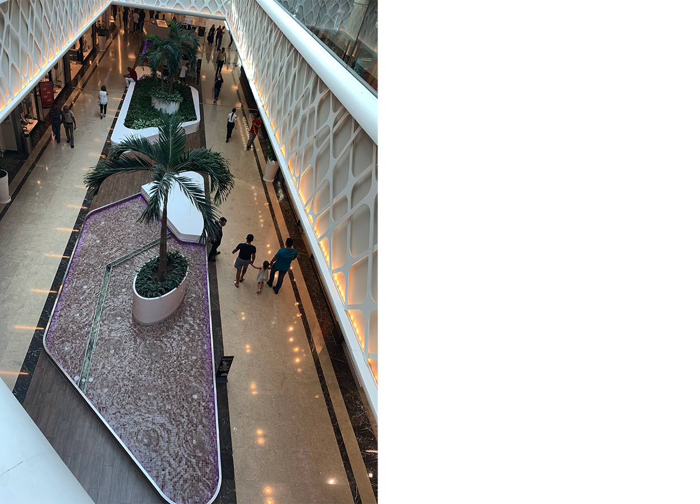
Within the scope of the project, custom-designed urban furniture, planters, and landscape elements were developed to establish a cohesive design language connecting the interior and exterior spaces of the shopping mall, while responding to the scale of the building and its high user density. Fixed fiberglass planters, planting elements at various scales, seating units, and complementary landscape furnishings used throughout the interior and exterior spaces were custom-designed and manufactured to complement the architectural character of the project. In addition, imported planters in various sizes were incorporated into the project to accommodate the mall’s extensive common areas and diverse spatial scales.
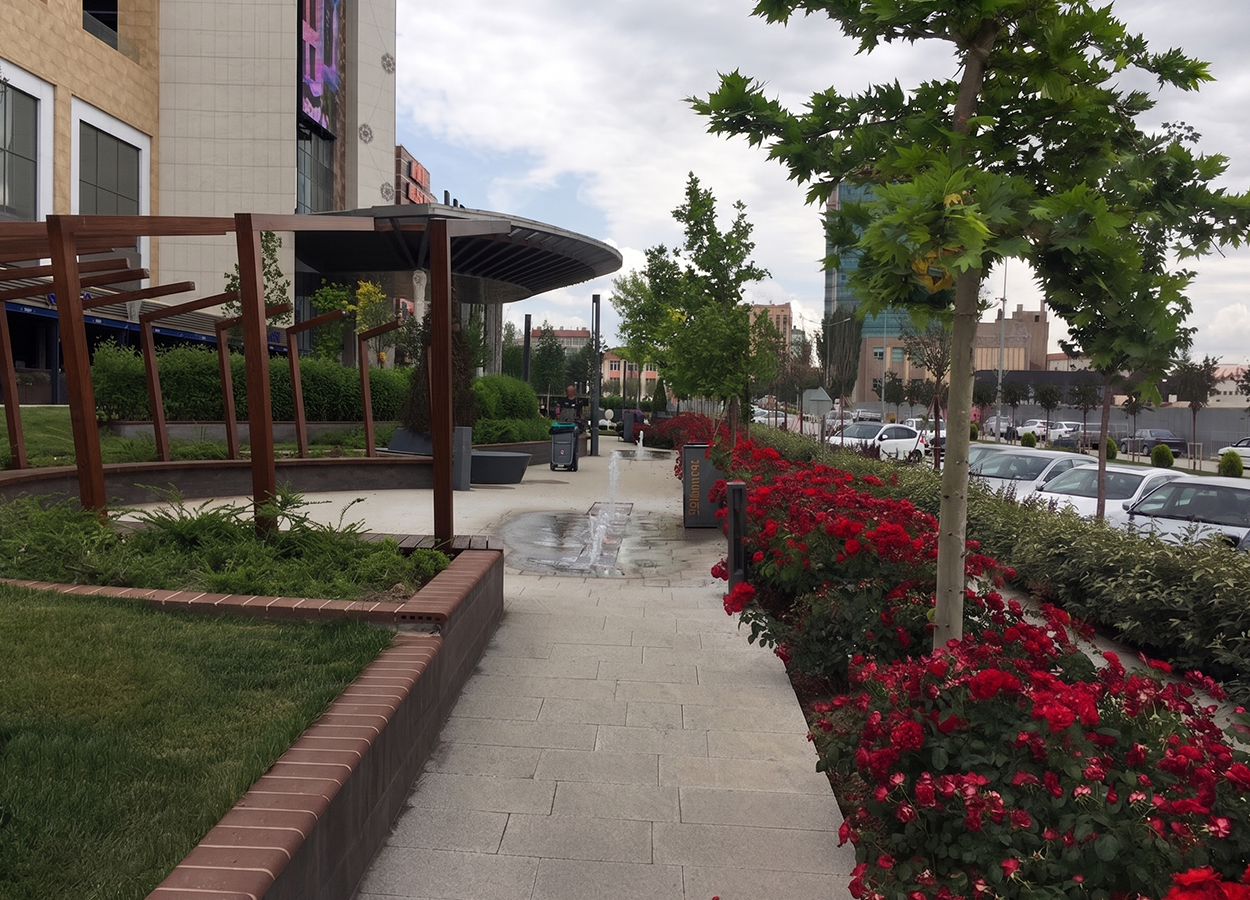
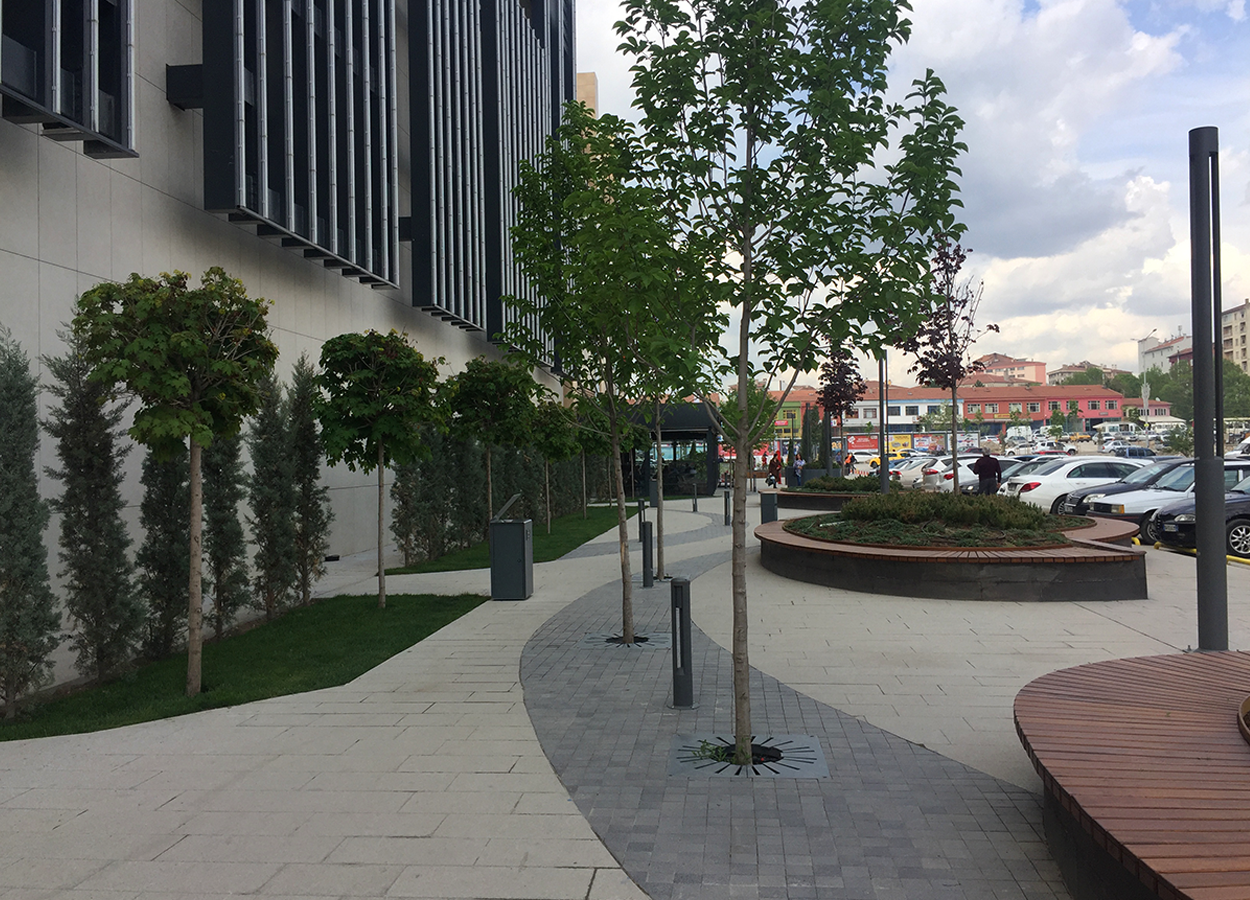
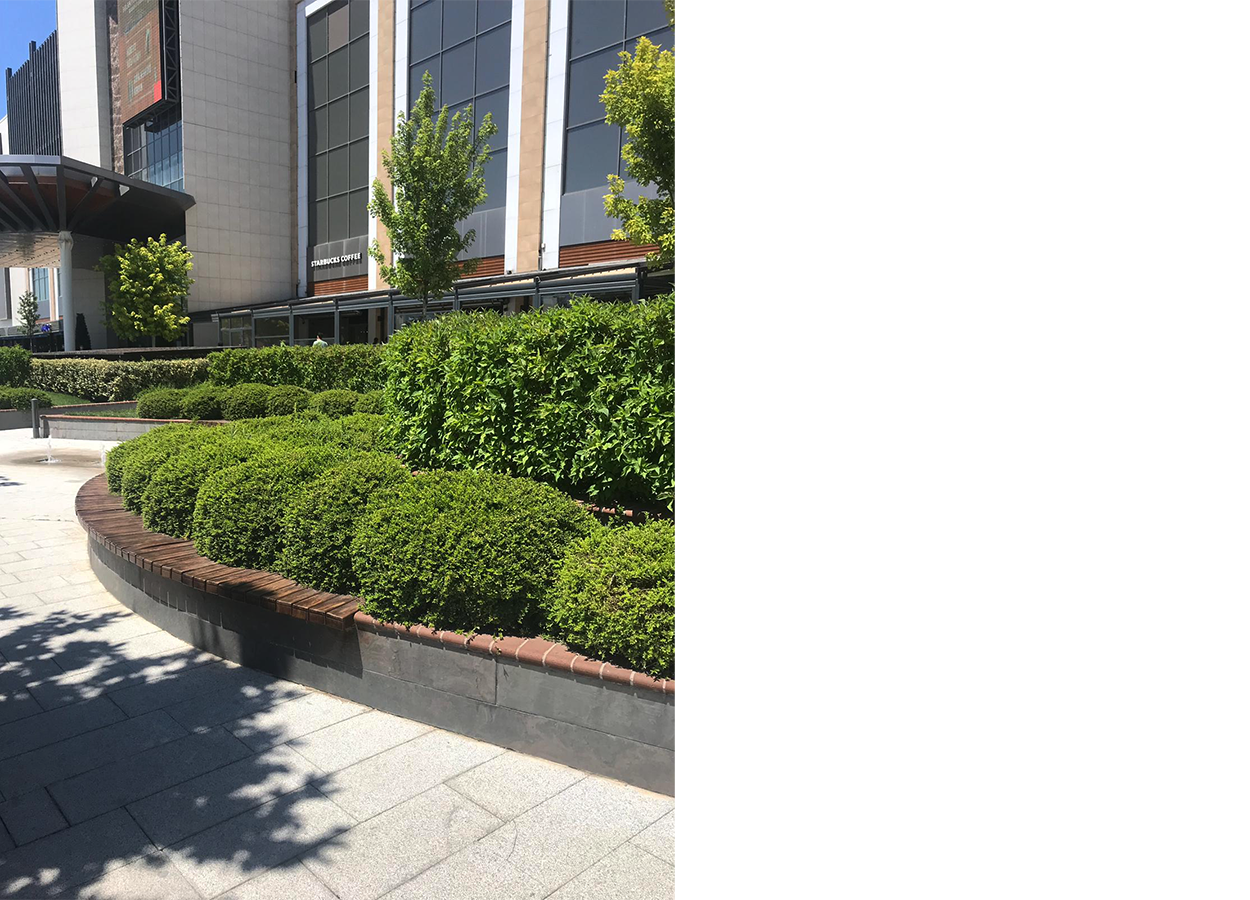
For the exterior spaces, iroko timber seating elements and pergolas were designed to enhance the user experience and enable the open spaces to accommodate different patterns of use. All landscape furniture and site elements were developed with a design approach specific to AHL Park and manufactured exclusively for the project.
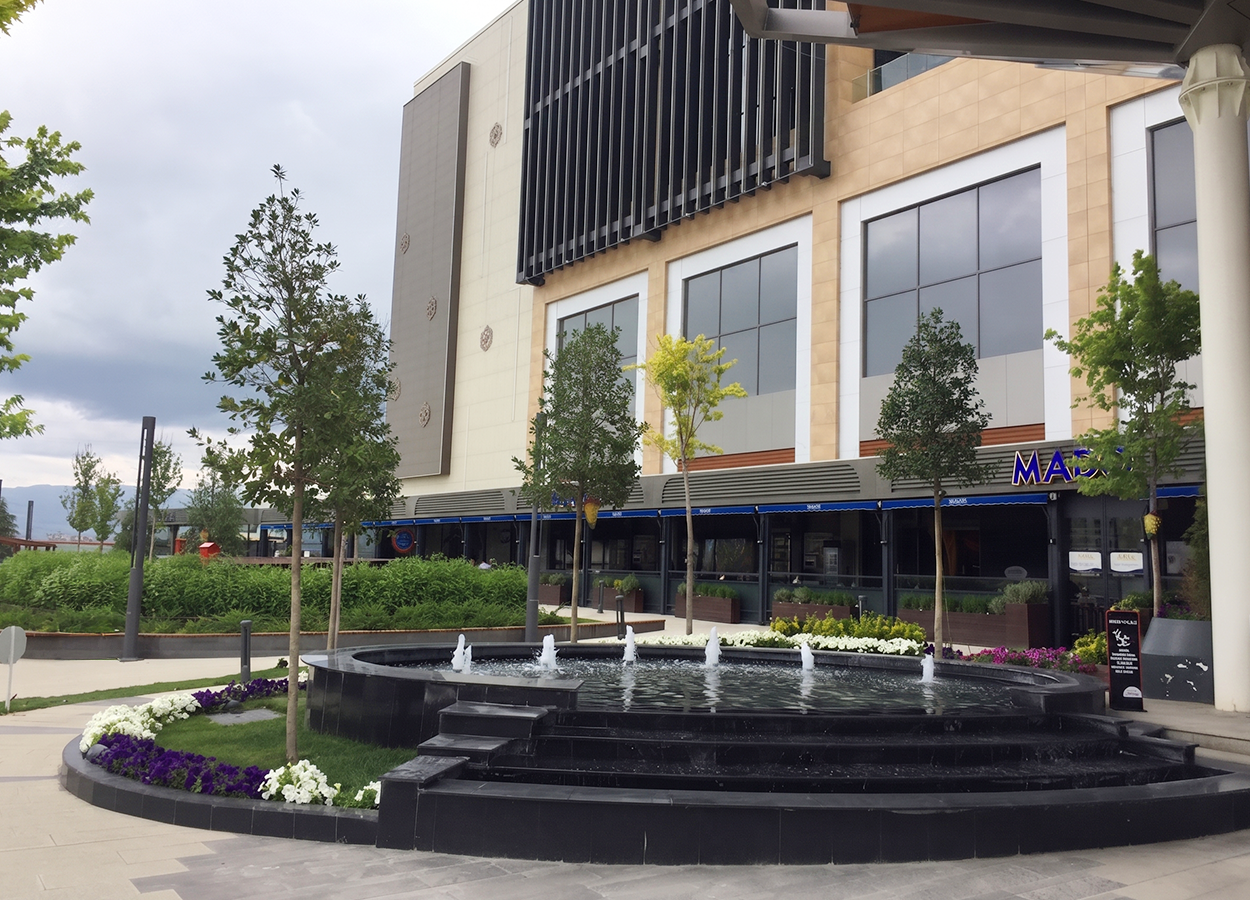
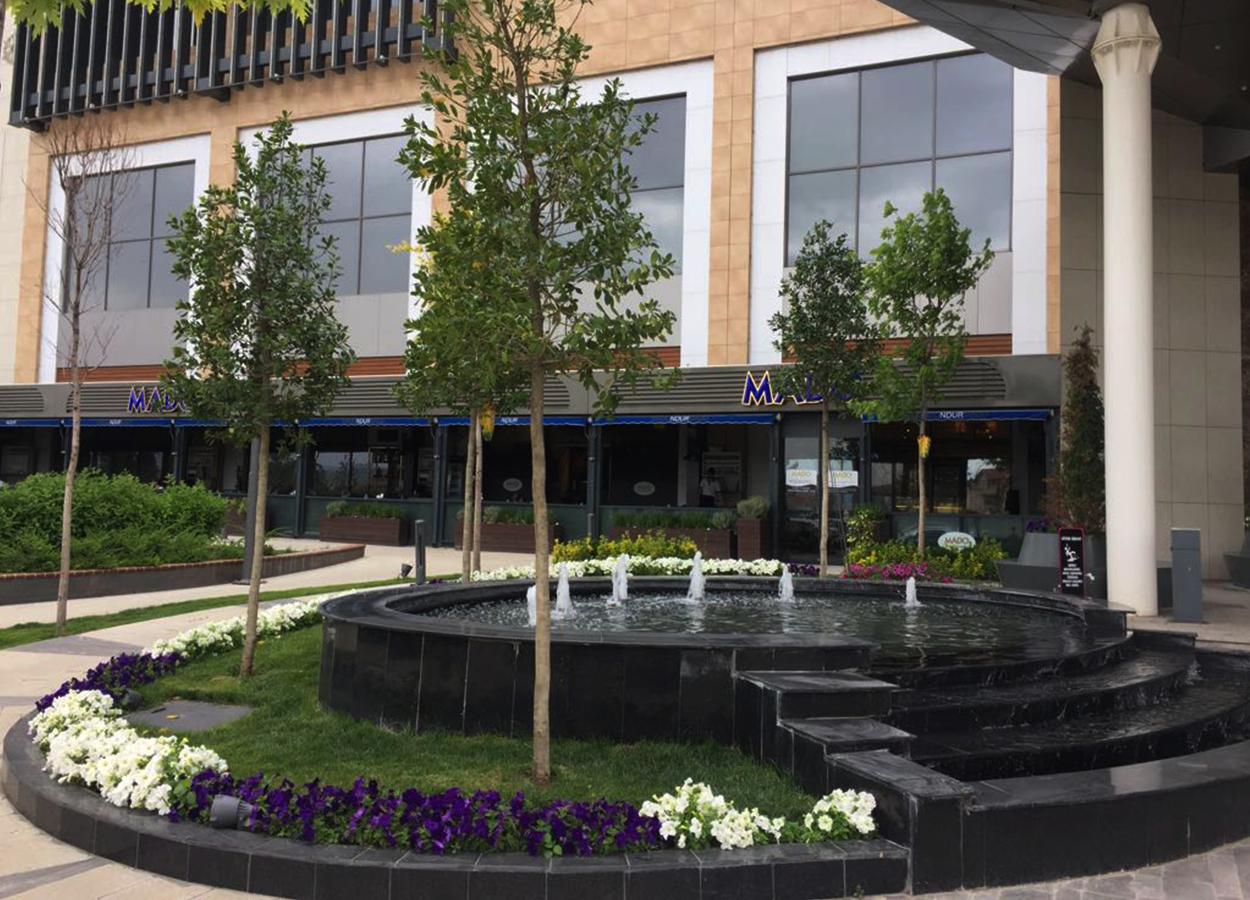
The parapet surfaces throughout the exterior areas were finished with Flexstone, a natural-stone surface cladding, ensuring material continuity and visual coherence. Iroko timber benches were integrated along the parapets, transforming them into functional seating areas. Custom-designed tree grilles were installed around the trees within the landscape areas to protect root zones, maintain continuity of pedestrian circulation, and provide a coherent solution for the surrounding paving details.
In order to establish a sustainable and durable landscape system, automatic irrigation systems were installed throughout all interior and exterior planting areas.
To reduce the structural load generated by the large-scale planters used in the interior spaces, a lightweight planter-fill system consisting of lightweight soil and appropriate drainage layers was implemented. This solution provided the necessary growing medium for healthy plant development while keeping additional loads on the existing structural system under control.
In parallel with the plant selection, the scale of the planters, furniture, and landscape elements was carefully coordinated with the architectural volumes and user density of the shopping mall.
The landscape furniture, planters, and timber elements designed specifically for the project and manufactured in Istanbul were transported by road to the construction site in Çorum in accordance with the project schedule. The production, logistics, and on-site installation processes were coordinated to bring together elements of varying scales and specifications within a unified project language.
In order to meet the scheduled opening date of the shopping mall, a high-intensity site organization was established throughout the implementation phase. With a large construction team working continuously during both day and night, the landscape, planting, and furniture installations were completed, bringing the project to a fully operational state in time for opening.
The AHL Park project was completed as a comprehensive design and implementation process in which landscape elements at different scales, custom-manufactured furniture, planting design, and technical infrastructure were integrated within a cohesive architectural framework.
