


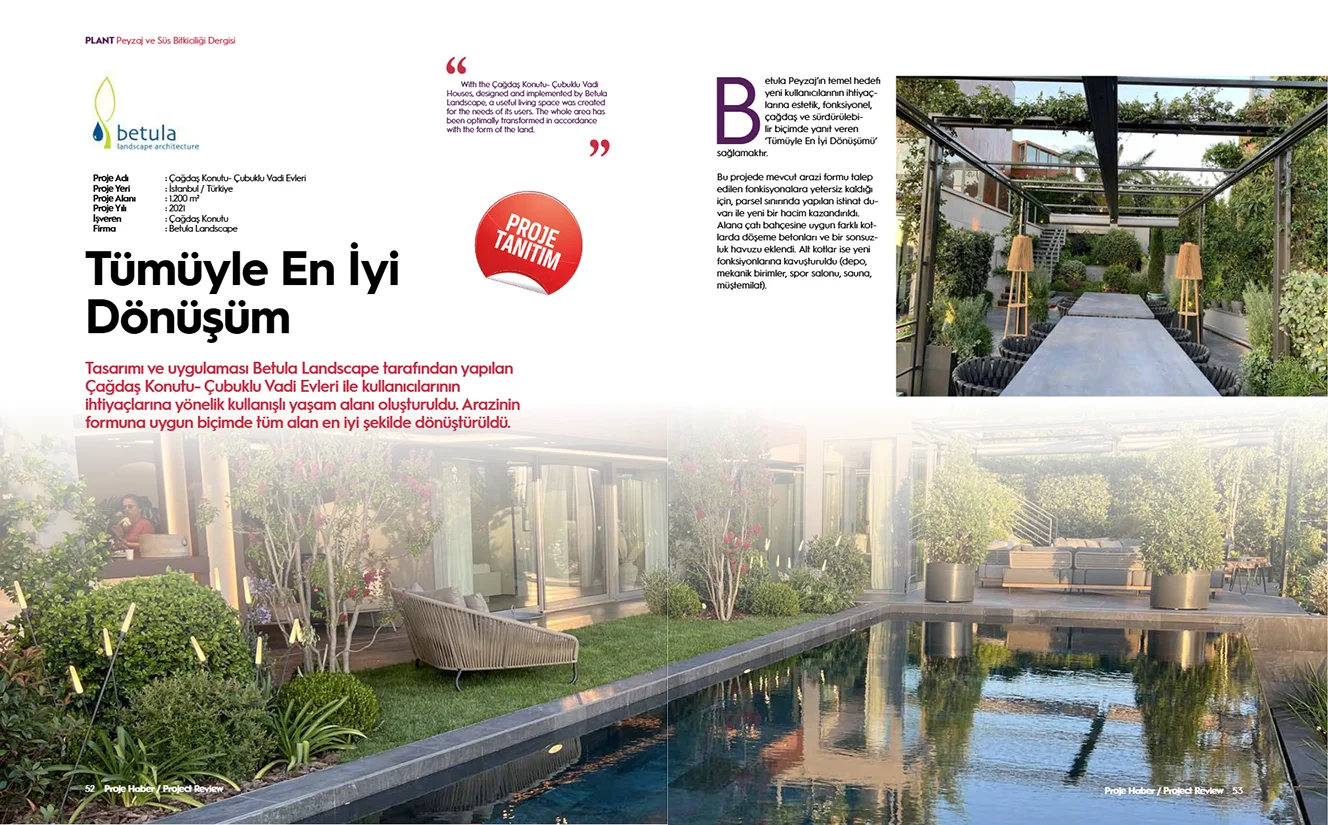
The Best Possible Transformation
The primary objective of this project was to achieve the “Best Possible Transformation”, responding to the needs of its new users in an aesthetic, functional, contemporary, and sustainable manner.
Beyond being a landscape implementation project, the development was approached as a comprehensive transformation process requiring the simultaneous coordination of architectural, structural, and engineering disciplines. The design decisions not only enhanced the visual quality of the site but also significantly increased the functional potential of the property.
One of the project’s most distinctive characteristics is that a significant portion of the newly created landscape consists of a rooftop garden. Basement-level spaces are located beneath the hardscape, planted areas, infinity pool, and outdoor living spaces. This condition required a high level of engineering precision in terms of structural systems, load calculations, waterproofing, drainage, infrastructure coordination, and construction detailing.
While creating the appearance of a natural garden, the project successfully incorporated a multilayered structure in which enclosed spaces—including storage areas, mechanical rooms, a gym, sauna, and ancillary service spaces—are located directly beneath the landscape. In this respect, the project represents a successful example of landscape design integrated with advanced engineering solutions.
As the existing topography was insufficient to accommodate the new program and use scenarios, new functional areas were created through the construction of a retaining wall along the property boundary, effectively reshaping the site. The rooftop garden configuration was developed through the introduction of new structural slabs at varying elevations.
The enlarged terraces were enriched with movable planters made from fiberglass, metal, and natural soil-based materials, transforming them into spaces with the atmosphere and character of a genuine garden.
Two separate pergolas, positioned at different elevations, were designed with metal structural frames and permeable overhead canopies. In addition to providing shade within the outdoor areas, these structures establish a strong sense of enclosure and spatial identity.
Throughout the project, users’ lifestyles and expectations were carefully analyzed, resulting in a comprehensive outdoor living environment that accommodates a variety of scenarios, including relaxation, social interaction, exercise, and private use.
The Çubuklu Vadi Evleri Landscape Implementation Project is a comprehensive transformation that brings together aesthetic design and advanced engineering solutions. Through its rooftop gardens, expanded terraces, newly created outdoor living spaces, and sophisticated technical solutions, the project was recognized as an exemplary landscape implementation within the industry.
In 2022, the project received the PLANT Magazine Award in the Residential Project and Implementation category, further establishing its position among notable landscape architecture projects in Türkiye.


