


Acibadem | Istanbul | 2014
Urban infrastructure application
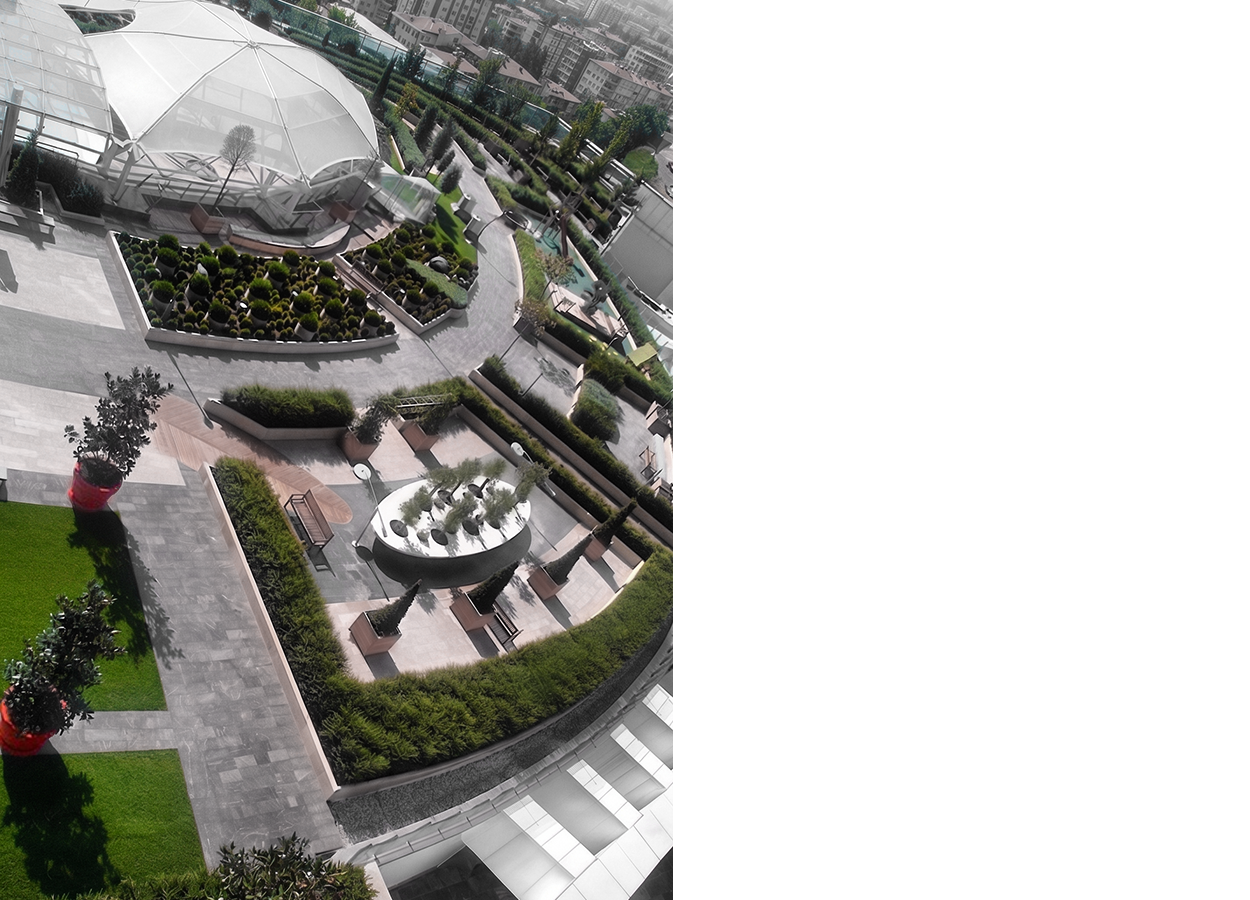
The project carried out within the common areas of Akasya Acıbadem Residence focuses on the design, fabrication, and implementation of landscape furnishings and site elements that complement the existing landscape scheme. While the hardscape and planting works were executed by a separate team, Betula undertook the design and implementation of the furnishings, enhancing the usability, user comfort, and spatial character of the outdoor areas.
As part of the project, a range of elements responding to different use scenarios were designed and implemented, including seating units, modular planters, raised planting elements, bespoke polyester furnishings, climbing plant structures, children’s play elements, and timber structures for the pool area.
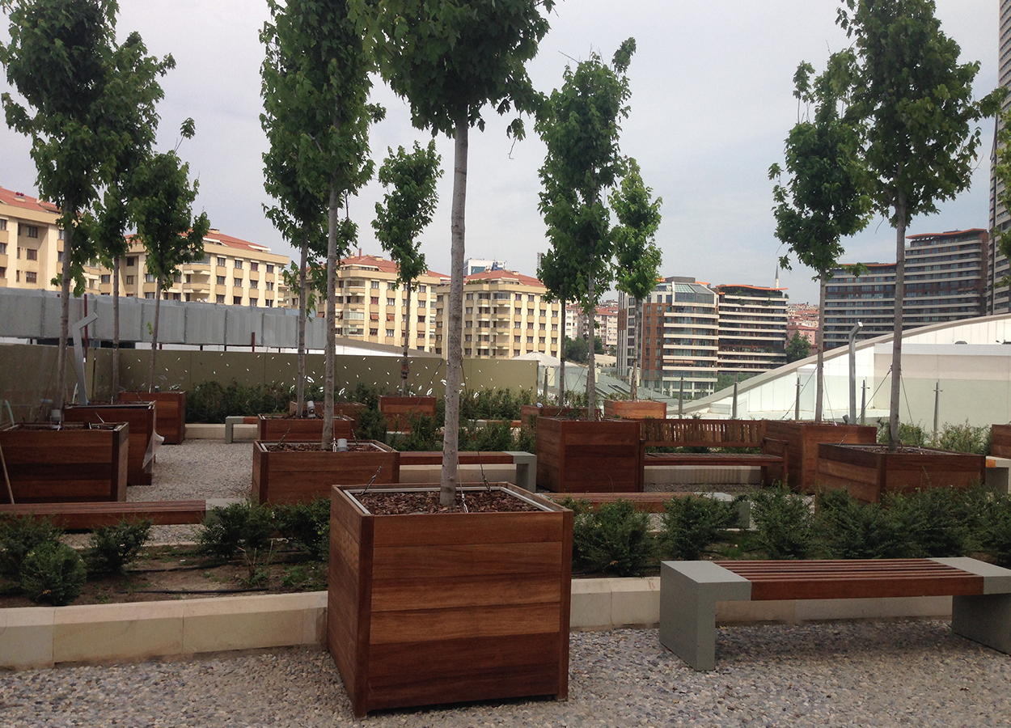
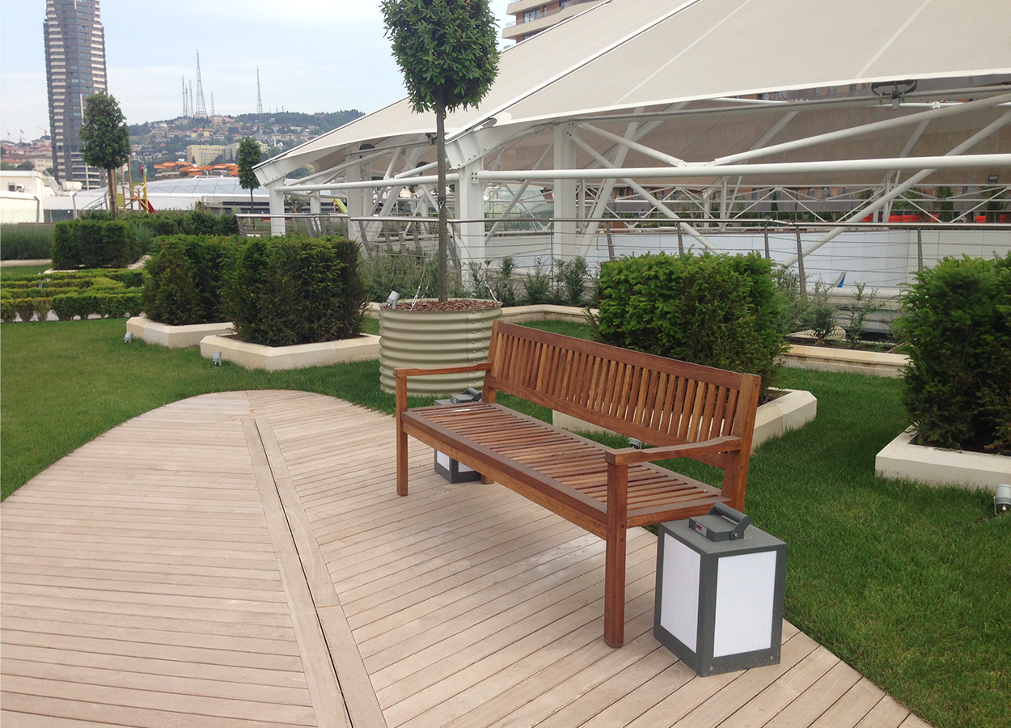
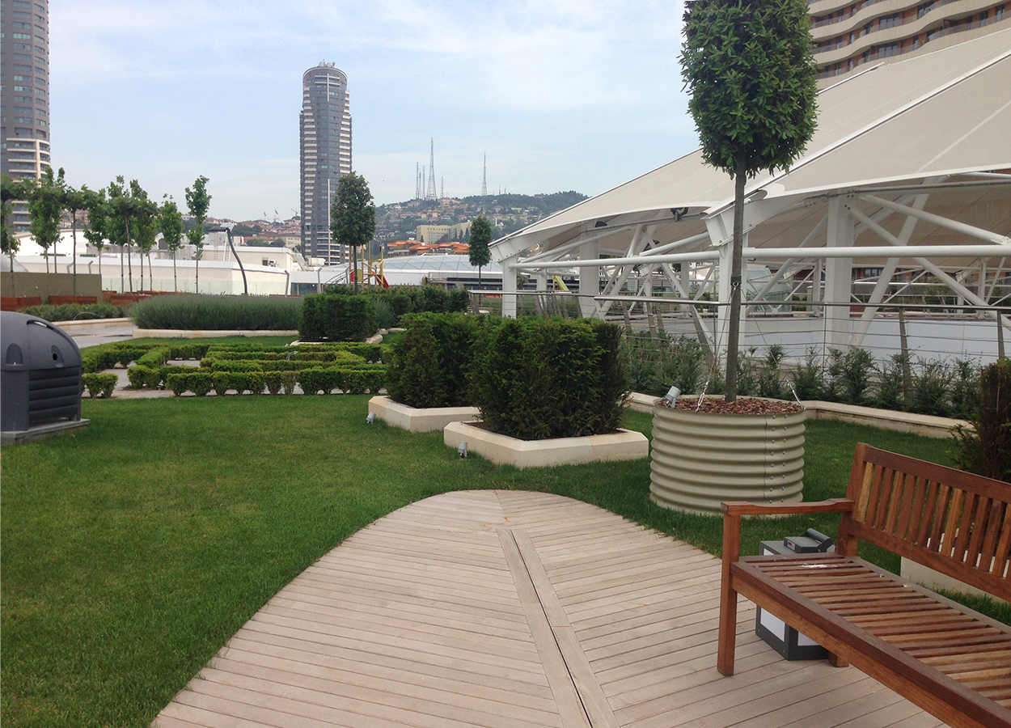
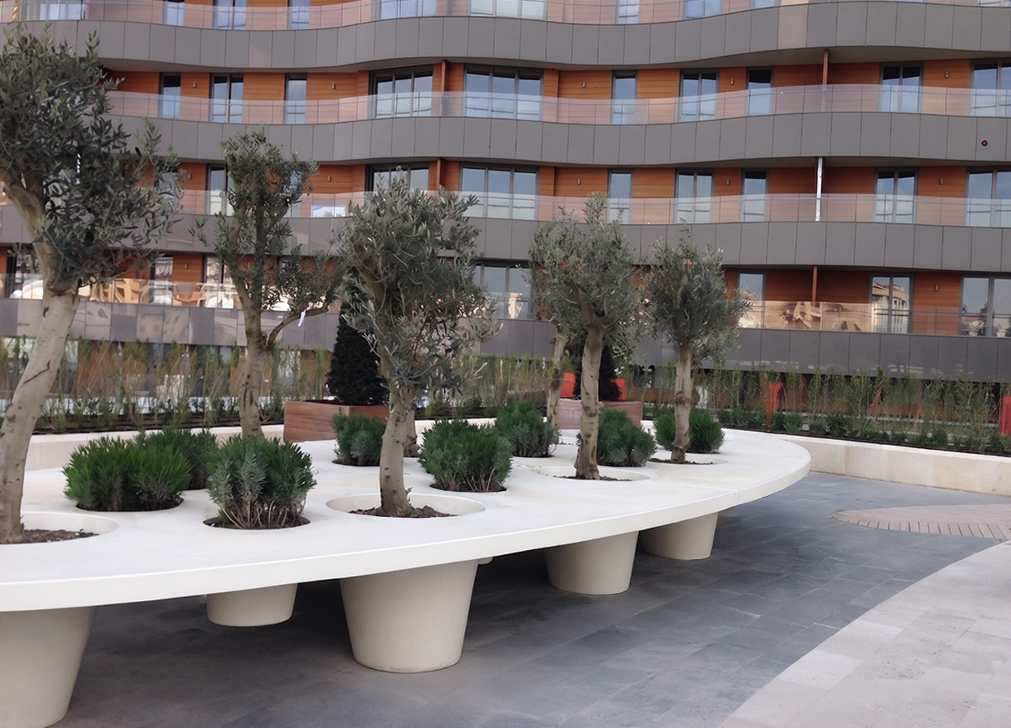
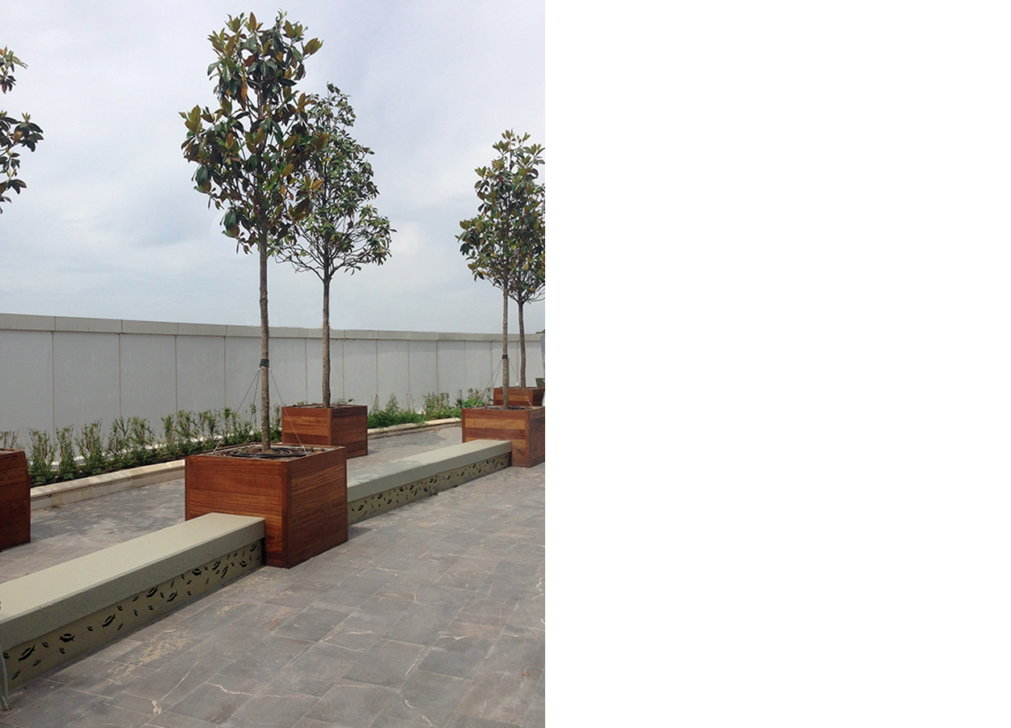
Seating units were designed in various dimensions, forms, and material combinations to accommodate the diverse functional requirements of the common areas. Benches incorporating iroko timber, fiberglass, concrete, and metal—used either individually or in combination—were developed to integrate seamlessly with the architectural language of the existing landscape.
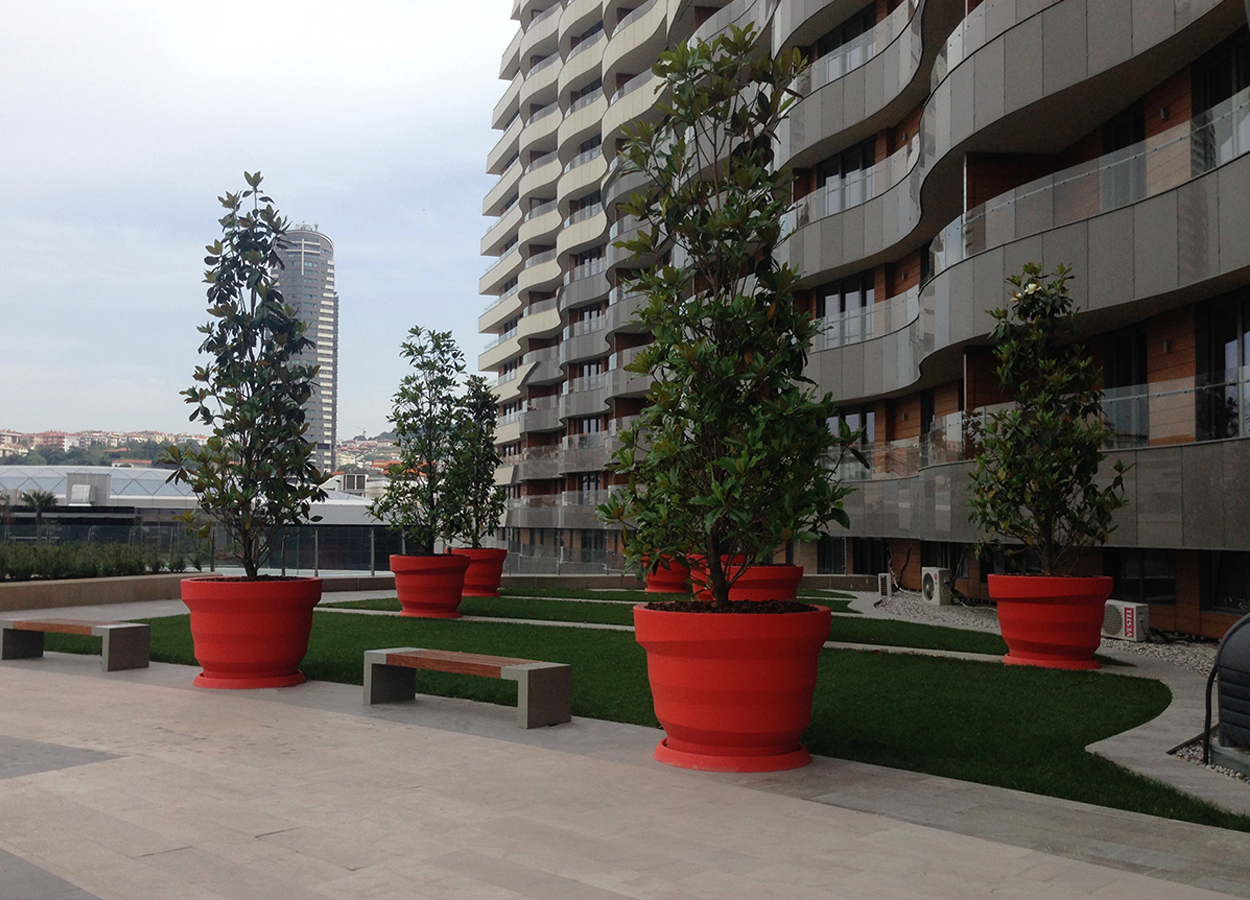
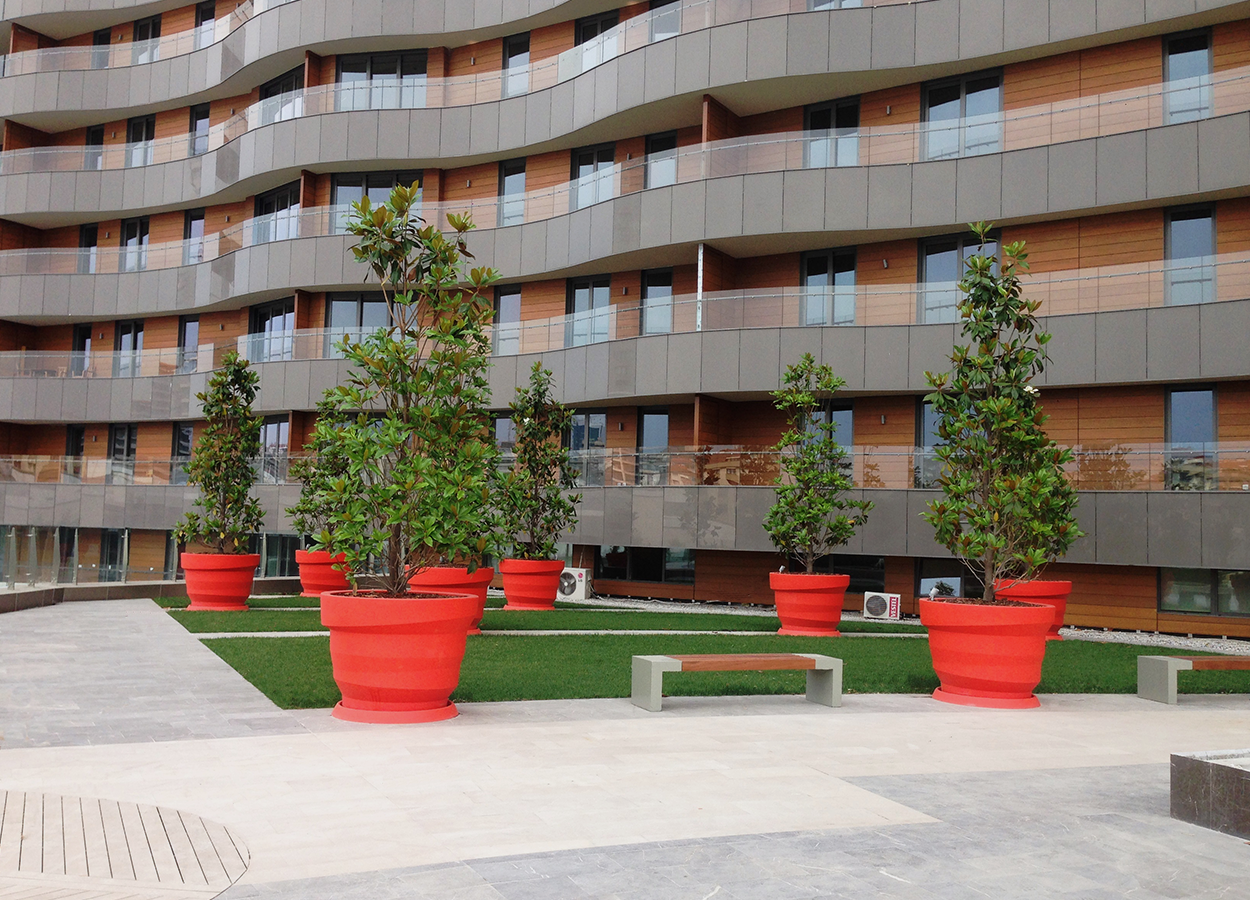
A series of modular planter systems in varying dimensions and forms were developed to reinforce the architectural character of the planting scheme and establish controlled green surfaces across different outdoor spaces.
Double-skinned iroko timber planters were used in combination with imported Rebelot planters, sourced in different colors and dimensions. This approach created a rhythmic and modular planter composition adaptable to the specific requirements of different outdoor areas.
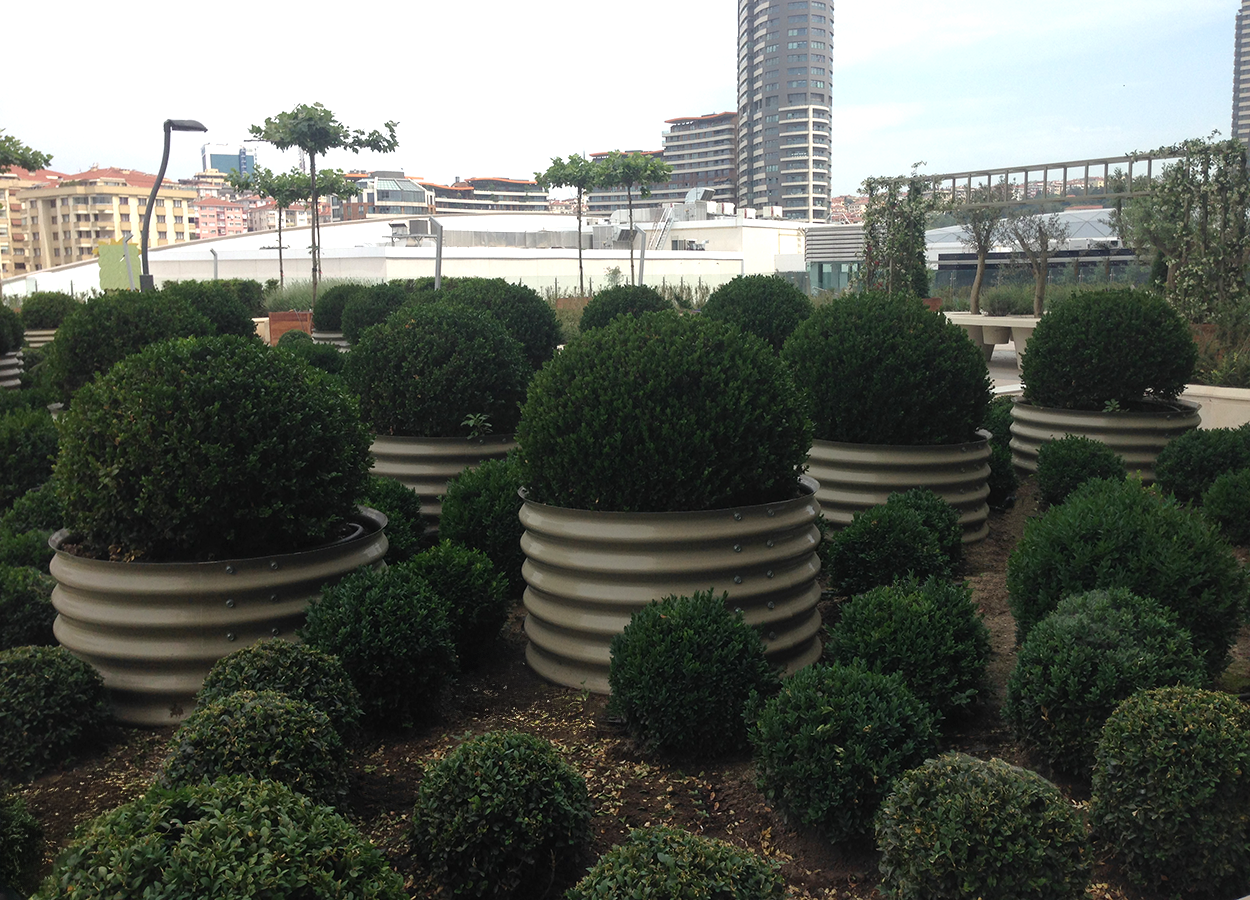
In areas where increased soil depth was required, bespoke raised planting elements were designed to align with the existing landscape geometry. Formed from galvanized metal sheets shaped into corrugated profiles, these elements provide a functional soil-retention solution while introducing a strong geometric expression within the landscape.
To reinforce the distinctive character of the project, bespoke large-scale polyester furnishings, climbing plant structures, and children’s play elements were designed and fabricated alongside standard products.
Through this bespoke design approach, the dimensions, forms, colors, and material selections of the furnishings were determined directly in response to the spatial requirements of the project. The overall aim was to transform the common areas into a cohesive outdoor experience capable of accommodating diverse user profiles and patterns of use.
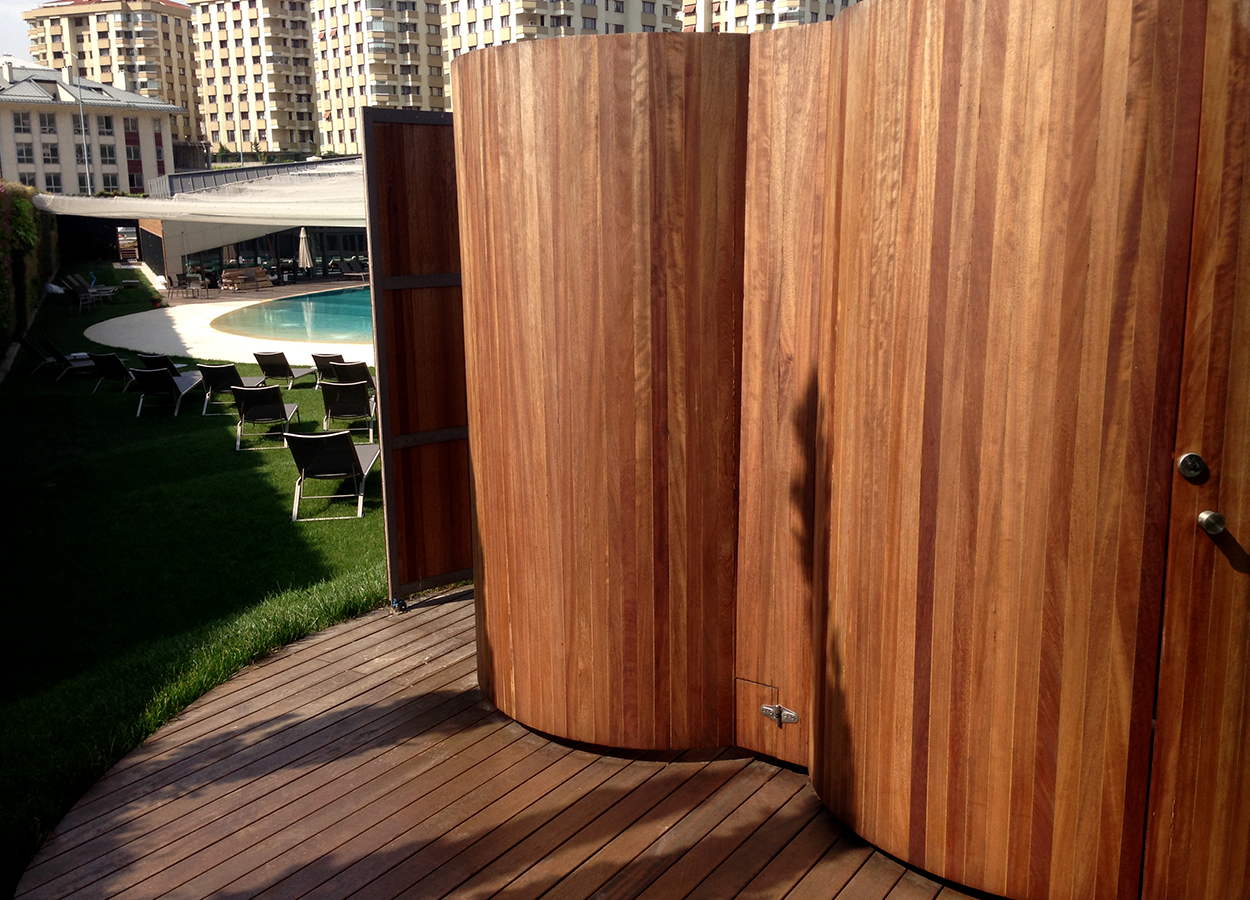
At the pool area, an iroko timber shower cabin element was specially designed and implemented to support both user experience and the functional requirements of the space.
Betula’s role within the Akasya Acıbadem Residence project encompassed a holistic process extending from the design and fabrication of landscape furnishings, considered as complementary elements of the landscape, through material selection and detailing to on-site implementation.
